Brumby, Arnoldus, House
Also known as: Brumby-Little House

Why it's listed
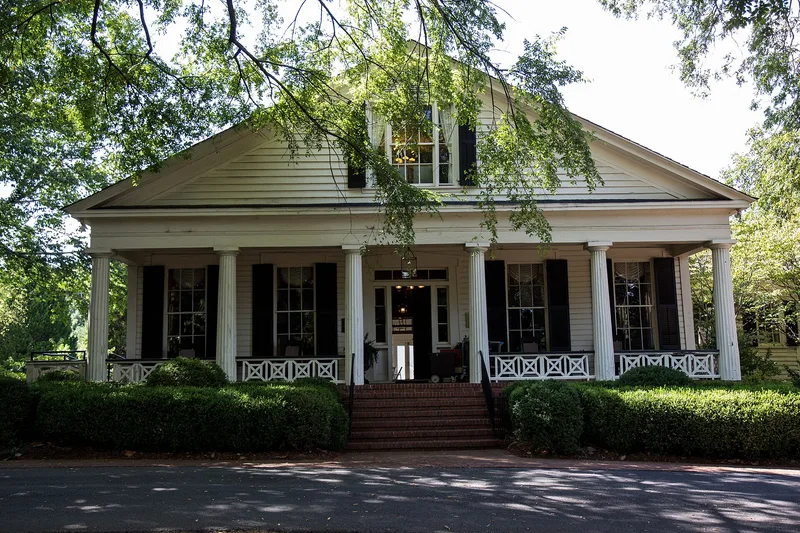
Built in 1851 on Powder Springs Street in Marietta, this one-and-a-half story frame house was the residence of Col. Arnoldus Brumby, superintendent of the Georgia Military Institute from its opening in 1851 to 1859. The school stood next door, on the present site of the Marietta Country Club, and was the county's most important educational institution until Federal troops destroyed it in 1864. Six Doric columns carry a pedimented porch, and the entrance has a shouldered architrave, transom and sidelights, all typical of the Greek Revival. Inside, doorways with flared, Egyptian-style mouldings are unusual for the Marietta area. The interior was remodeled in 1926, when a kitchen wing was added and porch floors were replaced with brick, but the exterior is thought to look much as it did in the 1850s. A small frame cottage sits behind the house. Brumby, a West Point graduate, later served as colonel of the 14th Georgia Regiment and sold the house after the war.
Significance in brief: The house is thought to look substantially as it did in 1851 and displays typical Greek Revival lines, including six Doric columns, a pedimented porch and a shouldered-architrave entrance. Its flared Egyptian-style interior door mouldings are unusual in the Marietta area. It was also the home of Col. Brumby, superintendent of the Georgia Military Institute, the county's most important educational institution until Federal troops destroyed it in 1864.
Machine-generated summary. This summary was generated by a language model from the official nomination document and has not been reviewed line by line by an editor. It may contain errors. Check the source document before relying on any detail. Source: nomination document (PDF) · National Archives catalog entry. NRHP reference 77000417, listed August 29, 1977. Summary generated October 2026 (model claude-sonnet-5-5, prompt v1.0-2026-10-29, confidence high).
Key facts
| Address | 472 Powder Springs St., Marietta |
|---|---|
| County | Cobb County |
| Listed | August 29, 1977 |
| Reference number | 77000417 |
| Resource type | Building |
| Period of significance | 1851 |
| Architectural style | Greek Revival |
| Areas of significance | Military, Architecture |
| Level of significance | State |
| Status (as stated in the nomination) | Described as private, occupied and altered; the exterior is thought to look substantially as it did in the 1850s, and the interior was remodeled in 1926. |
| Acreage | 6 |
| Coordinates | 33.94381, -84.55212 (NPS GIS) |
What listing means for this property
National Register listing is honorary for a privately owned home: it does not by itself restrict what an owner may do with their own money, and it does not require public access. Restrictions come from local landmark or historic-district ordinances, which are separate (how they differ).
Owner-occupied houses are not eligible for the 20% federal rehabilitation tax credit, which applies to income-producing buildings, but many states offer credits for homeowners. Listing also opens the door to preservation easements and to buying a plaque. Start with what listing means for homeowners, renovating a listed house and selling one.
General information, not legal or tax advice. Rules change; confirm with your State Historic Preservation Office or a qualified adviser.
Sources and further reading
- National Park Service, National Register of Historic Places database (snapshot May 2026), reference 77000417.
- Nomination form (PDF, National Archives) — catalog entry
- Wikipedia article (used for cross-checking only; text not reproduced here)
- Wikidata Q55604227
- This listing as JSON
Last updated October 2026. Found an error? See the editorial policy for how to report it.