Whitesburg Baptist Church

Why it's listed
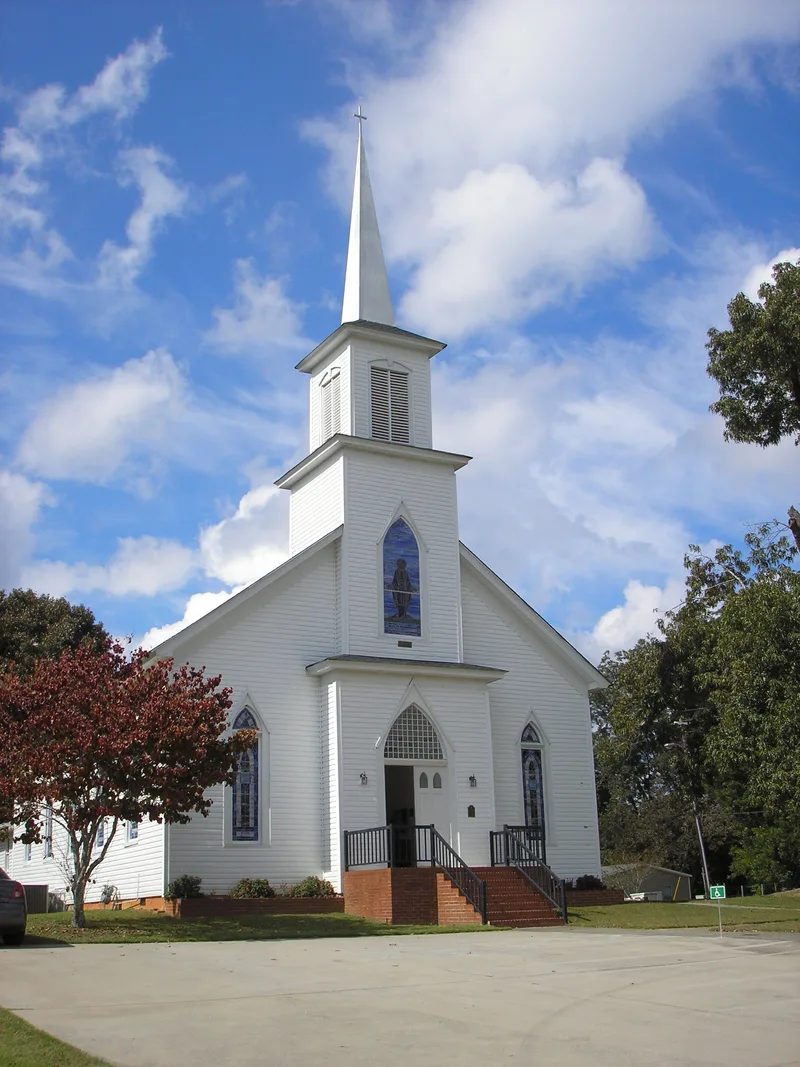
Whitesburg Baptist Church is a small, one-story, wood-frame church on a prominent lot on Main Street in Whitesburg, Carroll County, Georgia. Built in 1875-1876, with first services held in June 1876, it follows the familiar small-town Baptist form of a front gable with a central tower holding the entrance, belfry and steeple. Pointed-arch windows and a multi-paned pointed-arch window above the double front doors give it a Gothic Revival character that was uncommon for rural and small-town Baptist churches in Georgia. Inside, the original wood walls, ceiling, floors and door and window surrounds survive, along with the original plan of foyer and sanctuary. The congregation began as New Providence Baptist Church and took the Whitesburg name in 1875 after its earlier building burned. Later changes include stained-glass windows in 1973, a 1980 baptistery mural by local painter Jack Ashmore, and a fiberglass steeple in 1987. The church has remained active and is a community landmark.
Significance in brief: The nomination argues the church is a good and somewhat unusual example of a small-town Southern Gothic Revival Baptist church. It keeps its original front-gable form, central tower, floor plan and plain wood interior. Its pointed-arch windows are uncommon among Georgia's small-town and rural Baptist churches, which tend to be unornamented or simple classical designs.
Machine-generated summary. This summary was generated by a language model from the official nomination document and has not been reviewed line by line by an editor. It may contain errors. Check the source document before relying on any detail. Source: nomination document (PDF) · National Archives catalog entry. NRHP reference 02001220, listed October 22, 2002. Summary generated October 2026 (model claude-sonnet-5-5, prompt v1.0-2026-10-29, confidence high).
Key facts
| Address | 662 Main St., Whitesburg |
|---|---|
| County | Carroll County |
| Listed | October 22, 2002 |
| Reference number | 02001220 |
| Resource type | Building |
| Period of significance | 1875-1876 |
| Architectural style | Mid-19th Century: Gothic Revival |
| Criteria |
|
| Areas of significance | Architecture |
| Level of significance | Local |
| Status (as stated in the nomination) | Still an active church congregation in use as a religious facility; changes include a 1969 rear addition, stained-glass windows added in 1973, and a fiberglass steeple added in 1987. |
| Acreage | 0.5 |
| Coordinates | 33.49308, -84.91395 (NPS GIS) |
What listing means for this property
Religious properties are listed for their architectural or historical significance, not their religious use. Listing is honorary and does not restrict the congregation's use of the building. The federal rehabilitation credit is generally unavailable unless part of the building is income-producing; some state programmes and preservation grants do cover religious buildings. Federal funding or permits trigger Section 106 review.
General information, not legal or tax advice. Rules change; confirm with your State Historic Preservation Office or a qualified adviser.
Sources and further reading
- National Park Service, National Register of Historic Places database (snapshot May 2026), reference 02001220.
- Nomination form (PDF, National Archives) — catalog entry
- Wikidata Q126722016
- This listing as JSON
Last updated October 2026. Found an error? See the editorial policy for how to report it.