McDaniel-Huie Place
Also known as: Word Place

Why it's listed
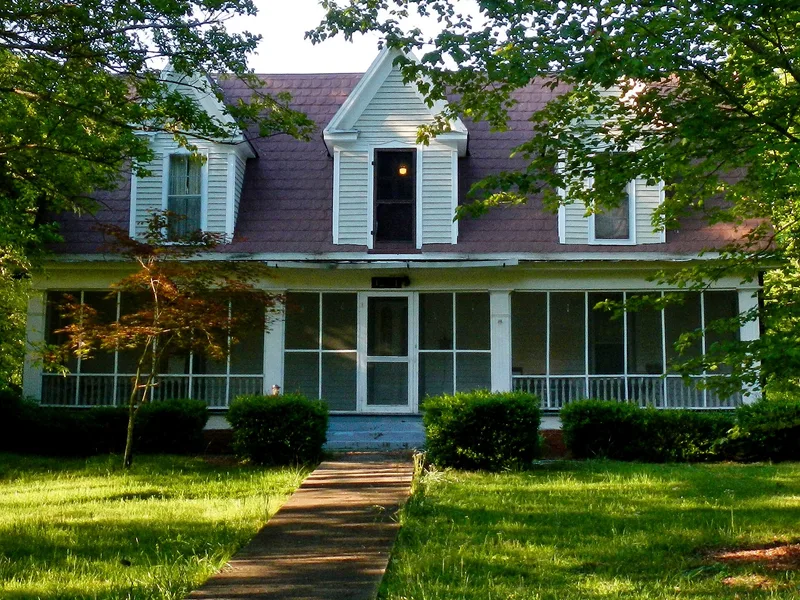
McDaniel-Huie Place is a farmstead on the western edge of Bowdon, Georgia, centered on a one-and-one-half story frame house built over the site of an earlier dog-trot cabin and completed by 1890. The house follows the traditional central-hall plan with Victorian Gothic Revival touches, including triple cross-gabled dormers, shallow pediments over openings and patterned brick chimneys. Around it stand numerous heavy-timber outbuildings dating from roughly 1852 to 1880, among them a smokehouse, mule barn, corn crib, blacksmith shop and carriage house, along with a spring. Together they show the many specialized buildings a mid-nineteenth-century farm needed. J. B. McDaniel, an early settler and prosperous farmer, served in the Georgia House and Senate during the Civil War years. Later owner D. B. Huie helped finance the Farmer's Alliance Store, a farmers' cooperative linked to the Populist movement. The property was listed for its agricultural, architectural and political associations.
Significance in brief: The district is significant in agriculture for its unusually complete set of farm outbuildings that show how a small farm worked. It is significant in architecture for the vernacular Victorian Gothic Revival farmhouse and the locally built heavy-timber outbuildings. It is significant in politics and government through J. B. McDaniel's service in the state legislature and D. B. Huie's role in financing the 1890 Farmer's Alliance Store in Bowdon.
Machine-generated summary. This summary was generated by a language model from the official nomination document and has not been reviewed line by line by an editor. It may contain errors. Check the source document before relying on any detail. Source: nomination document (PDF) · National Archives catalog entry. NRHP reference 90000803, listed May 24, 1990. Summary generated October 2026 (model claude-sonnet-5-5, prompt v1.0-2026-10-29, confidence high).
Key facts
| Address | 1238 SR 166 W., Bowdon |
|---|---|
| County | Carroll County |
| Listed | May 24, 1990 |
| Reference number | 90000803 |
| Resource type | District |
| Period of significance | 1852-1940 |
| Architect / builder | Unknown |
| Architectural style | Gothic Revival (vernacular Victorian Gothic Revival) |
| Criteria |
|
| Areas of significance | Agriculture, Politics/Government, Architecture |
| Level of significance | Local |
| Status (as stated in the nomination) | Historic and current functions are both single dwelling and agricultural outbuildings; the farm is still worked in surrounding fields outside the nominated area. |
| Acreage | 6 |
| Coordinates | 33.54334, -85.27625 (NPS GIS) |
What listing means for this property
This is a historic district. Buildings within its boundary are either contributing (they add to the district's significance) or non-contributing. Owners of contributing income-producing buildings can claim the 20% federal rehabilitation tax credit; homeowners should look at state credits. National Register districts impose no design review by themselves; a local historic district ordinance, if one exists, does (the difference explained).
General information, not legal or tax advice. Rules change; confirm with your State Historic Preservation Office or a qualified adviser.
Sources and further reading
- National Park Service, National Register of Historic Places database (snapshot May 2026), reference 90000803.
- Nomination form (PDF, National Archives) — catalog entry
- Wikidata Q141715482
- This listing as JSON
Last updated October 2026. Found an error? See the editorial policy for how to report it.