Orange Hall

Why it's listed
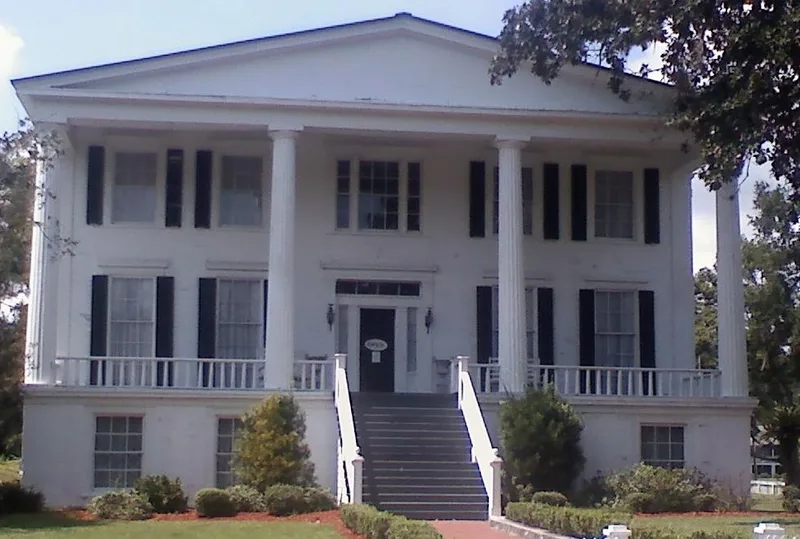
Orange Hall is a gray frame house at 311 Osborne Street in St. Marys, Georgia, built in the Greek Revival style as a Doric temple. Two stories and five bays wide, it rises from a stuccoed brick daylight basement. A portico with four widely spaced fluted Doric columns and a low pedimented gable marks the front, and a central stair leads up to a pilaster-framed entrance with transom and sidelights. Inside, a four-room central hall plan includes doors and windows with carved corner medallions showing magnolia-like flowers. Oral tradition dates the house to the 1820s and links it to the Horace Pratt family, but deed and tax records point to James M. Smith building it between 1846 and 1853, possibly incorporating an earlier structure. The name comes from the hedges and avenues of sour orange trees that once surrounded the lot. Privately owned until 1960, it was then deeded to the city and now serves as a library and civic center.
Significance in brief: The nomination presents it as a fine example of raised Greek Revival architecture, with a Doric prostyle temple form and sophisticated proportion and scale. It also examines deed and tax records to date the house, which oral tradition places in the 1820s. The records suggest James M. Smith built the present structure, perhaps incorporating an earlier Pratt-era building.
Machine-generated summary. This summary was generated by a language model from the official nomination document and has not been reviewed line by line by an editor. It may contain errors. Check the source document before relying on any detail. Source: nomination document (PDF) · National Archives catalog entry. NRHP reference 73000613, listed May 7, 1973. Summary generated October 2026 (model claude-sonnet-5-5, prompt v1.0-2026-10-29, confidence high).
Key facts
| Address | 311 Osborne St., St. Marys |
|---|---|
| County | Camden County |
| Listed | May 7, 1973 |
| Reference number | 73000613 |
| Resource type | Building |
| Period of significance | c.1846-56 (19th Century) |
| Architect / builder | James M. Smith (probable builder, according to the form) |
| Architectural style | Greek Revival (raised, Doric prostyle temple form) |
| Areas of significance | Architecture |
| Level of significance | State |
| Status (as stated in the nomination) | Serves as a library and civic center; owned by the city since 1960. Condition is listed as fair and altered. |
| Acreage | 2 |
| Coordinates | 30.72423, -81.54806 (NPS GIS) |
What listing means for this property
National Register listing is honorary for a privately owned home: it does not by itself restrict what an owner may do with their own money, and it does not require public access. Restrictions come from local landmark or historic-district ordinances, which are separate (how they differ).
Owner-occupied houses are not eligible for the 20% federal rehabilitation tax credit, which applies to income-producing buildings, but many states offer credits for homeowners. Listing also opens the door to preservation easements and to buying a plaque. Start with what listing means for homeowners, renovating a listed house and selling one.
General information, not legal or tax advice. Rules change; confirm with your State Historic Preservation Office or a qualified adviser.
Sources and further reading
- National Park Service, National Register of Historic Places database (snapshot May 2026), reference 73000613.
- Nomination form (PDF, National Archives) — catalog entry
- Wikipedia article (used for cross-checking only; text not reproduced here)
- Wikidata Q7099638
- This listing as JSON
Last updated October 2026. Found an error? See the editorial policy for how to report it.