Waynesboro Historic District

Why it's listed
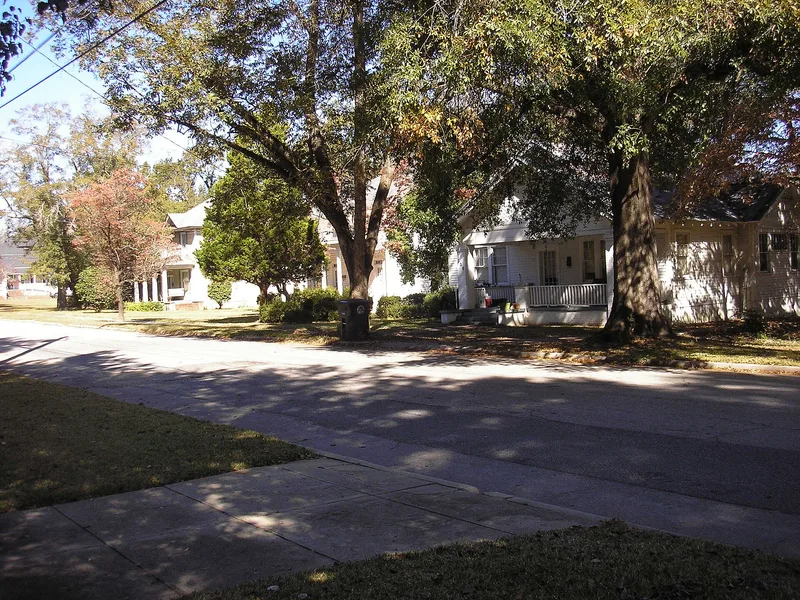
Waynesboro Historic District covers roughly 435 acres of the county seat of Burke County, Georgia, about 25 miles south of Augusta. Its street grid follows a town plan authorized in 1783, with wide main streets and uniform rectangular lots still largely intact. The 1857 courthouse sits on one of the original public squares, surrounded by one- and two-story brick storefronts. East of downtown, warehouses and grain bins grew up along the railroad that arrived around 1856 to serve agricultural processing. Most of the district, roughly 70 to 75 percent of its properties, is residential, with larger homes along Liberty Street, Myrick Street and Jones Avenue and modest houses on the outskirts. Styles range from Greek Revival to Craftsman, with Craftsman the most common. The northwest area holds many African-American churches and schools. The district counts 486 contributing resources and incorporates four earlier listings, including the courthouse and the commercial historic district.
Significance in brief: The district keeps its 1783 county-seat town plan and a wide range of buildings dating from the 1830s to the 1950s. It includes a courthouse square, commercial storefronts, railroad-related agricultural warehouses, and residential neighborhoods. The nomination also notes significant African-American churches and schools in the northwest portion and a high degree of overall integrity.
Machine-generated summary. This summary was generated by a language model from the official nomination document and has not been reviewed line by line by an editor. It may contain errors. Check the source document before relying on any detail. Source: nomination document (PDF) · National Archives catalog entry. NRHP reference 09000153, listed March 25, 2009. Summary generated October 2026 (model claude-sonnet-5-5, prompt v1.0-2026-10-29, confidence medium).
Key facts
| Address | Roughly bounded by Walker St., 12th St., Waters St., Corker Row, 4th St., and Jones Ave., Waynesboro |
|---|---|
| County | Burke County |
| Listed | March 25, 2009 |
| Reference number | 09000153 |
| Resource type | District |
| Architectural style | Greek Revival, Gothic Revival, Italianate, Queen Anne, Romanesque Revival, Colonial Revival, Classical Revival, Tudor Revival, Mission/Spanish Colonial Revival, Commercial Style, Bungalow/Craftsman, Moderne, and various vernacular house types |
| Areas of significance | Architecture, Commerce |
| Level of significance | State |
| Status (as stated in the nomination) | Current uses include dwellings, commercial businesses, city hall, government offices, courthouse, post office, schools, churches, a cemetery, and a park. The district is described as having a high degree of integrity. |
| Acreage | 435 |
| Coordinates | 33.09169, -82.01914 (NPS GIS) |
What listing means for this property
This is a historic district. Buildings within its boundary are either contributing (they add to the district's significance) or non-contributing. Owners of contributing income-producing buildings can claim the 20% federal rehabilitation tax credit; homeowners should look at state credits. National Register districts impose no design review by themselves; a local historic district ordinance, if one exists, does (the difference explained).
General information, not legal or tax advice. Rules change; confirm with your State Historic Preservation Office or a qualified adviser.
Sources and further reading
- National Park Service, National Register of Historic Places database (snapshot May 2026), reference 09000153.
- Nomination form (PDF, National Archives) — catalog entry
- Wikipedia article (used for cross-checking only; text not reproduced here)
- Wikidata Q7976808
- This listing as JSON
Last updated October 2026. Found an error? See the editorial policy for how to report it.