Burke County Courthouse

Why it's listed
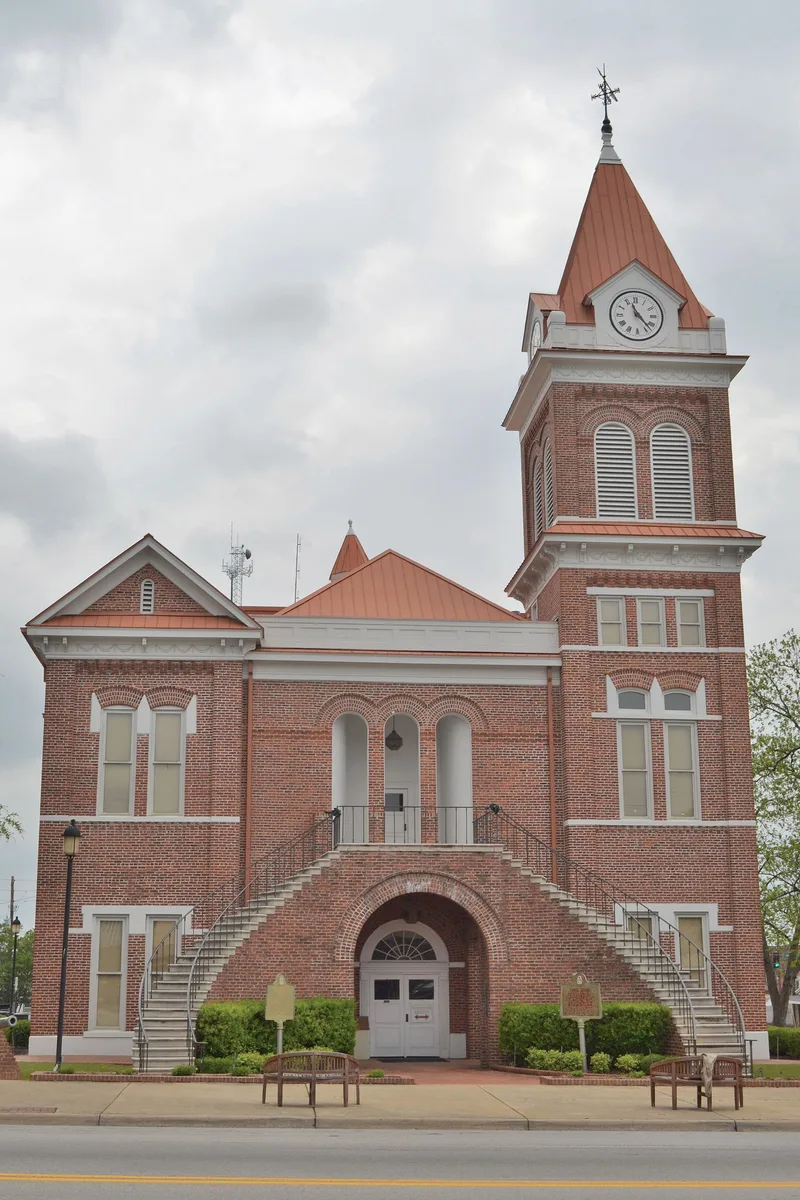
Burke County Courthouse, on Courthouse Square in Waynesboro, Georgia, was built in 1857 and has grown through several additions. The original building is red brick covered with a gritty, red cement-like coating scored to resemble precise brickwork. It has a round-arched entry, arched triplet windows on the second floor, a brick stringcourse, stone trim and square brackets at the roofline. A Victorian clock tower rises in five stages at the northwest corner, ending in a pyramidal cap. Additions were made in 1899-1900, and a neo-classical annex was joined to the rear by open bridges in 1940. Inside, the second-floor courtroom retains kneed door and window moldings and original beaded ceiling boards with pendants above a lowered ceiling. The courthouse was listed as one of four Georgia courthouses from the 1850s still used for their original purpose. Its scored finish is unique among the state's courthouses, and its central position makes it a focal point in town.
Significance in brief: The nomination calls it one of four Georgia courthouses built in the 1850s that still serves its original use. Additions over the years have kept a unified appearance, and it is a visual focal point in the center of town. Its red cement-like finish scored to look like brick is not found on any other Georgia courthouse.
Machine-generated summary. This summary was generated by a language model from the official nomination document and has not been reviewed line by line by an editor. It may contain errors. Check the source document before relying on any detail. Source: nomination document (PDF) · National Archives catalog entry. NRHP reference 80000980, listed September 18, 1980. Summary generated October 2026 (model claude-sonnet-5-5, prompt v1.0-2026-10-29, confidence medium).
Key facts
| Address | Courthouse Sq., Waynesboro |
|---|---|
| County | Burke County |
| Listed | September 18, 1980 |
| Reference number | 80000980 |
| Resource type | Building |
| Architect / builder | Original architect/builder unknown; D. B. Plumb (interior painters, queried); 1899-1900 additions by architect L. F. Goodrich with contractor Mr. Blair of Macon |
| Architectural style | Carpenter Romanesque style with Victorian clock tower; neo-classical annex |
| Areas of significance | Economics, Law, Politics/Government, Architecture, Communications |
| Level of significance | State |
| Status (as stated in the nomination) | Condition rated fair; still in use as a courthouse, with all levels of court held there per a 1979 letter. The first-floor interior is described as dark and showing signs of neglect. |
| Acreage | 1 |
| Within district | Waynesboro Historic District |
| Coordinates | 33.09070, -82.01567 (NPS GIS) |
What listing means for this property
For a publicly owned building or structure, listing mainly matters when federal funds, permits or licences are involved: projects then go through Section 106 review so effects on the property are considered. Listing also strengthens applications for preservation grants and, for leased income-producing uses, can enable the federal rehabilitation tax credit.
General information, not legal or tax advice. Rules change; confirm with your State Historic Preservation Office or a qualified adviser.
Sources and further reading
- National Park Service, National Register of Historic Places database (snapshot May 2026), reference 80000980.
- Nomination form (PDF, National Archives) — catalog entry
- Wikipedia article (used for cross-checking only; text not reproduced here)
- Wikidata Q4998933
- This listing as JSON
Last updated October 2026. Found an error? See the editorial policy for how to report it.