Richmond Hill Plantation
Also known as: Ford Farms; Henry Ford Plantation

Why it's listed
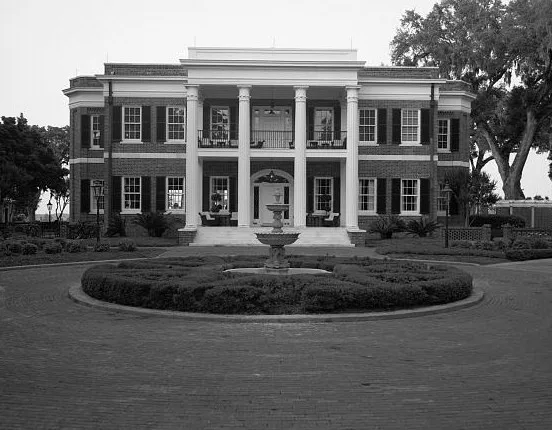
Henry Ford built this brick mansion in 1936 as a winter home on the Great Ogeechee River in Bryan County, Georgia. Its salvaged bricks came from the Hermitage Plantation near Savannah, and its two-story portico uses wooden columns of the temple of the winds order. Nearby are a laboratory, also called the old rice mill, which still holds Ford engines and boilers, and a servants' house and laundry. Ford first took interest in the area in 1925 and used his holdings, which grew to more than 85,000 acres, to test a balanced system of farming linked to industry. The estate hosted soybean and plastics research, a sawmill, a tractor trial, a clinic that nearly ended malaria locally, and schools, including one for Black children named for George Washington Carver. Support ended in 1951, after Ford's death in 1947. The nomination describes the house as badly deteriorated and urges its restoration, along with the gardens and oak avenues.
Significance in brief: The nomination argues the site is significant for Henry Ford's work in industry, agriculture, education and social and humanitarian activity. Ford used the estate to pursue an experimental, balanced farming system, chemurgy research, a school and a sawmill and housing program. The laboratory machinery is noted as especially important to industrial and engineering history.
Machine-generated summary. This summary was generated by a language model from the official nomination document and has not been reviewed line by line by an editor. It may contain errors. Check the source document before relying on any detail. Source: nomination document (PDF) · National Archives catalog entry. NRHP reference 78000966, listed January 30, 1978. Summary generated October 2026 (model claude-sonnet-5-5, prompt v1.0-2026-10-29, confidence high).
Key facts
| Address | E of Richmond Hill on Ford Neck Rd., Richmond Hill |
|---|---|
| County | Bryan County |
| Listed | January 30, 1978 |
| Reference number | 78000966 |
| Resource type | Building |
| Period of significance | 1925-1951 |
| Architect / builder | Cletus Bergen |
| Architectural style | Eclectic design remotely inspired by Greek Revival, with a Federal-style entrance door and temple of the winds order columns |
| Areas of significance | Industry, Engineering, Architecture, Social History, Agriculture |
| Level of significance | State |
| Status (as stated in the nomination) | The form marks the property as unoccupied and vacant, with the house described as much deteriorated, open to the elements and vandals. |
| Acreage | 60 |
| Coordinates | 31.92459, -81.27614 (NPS GIS) |
What listing means for this property
National Register listing is honorary for a privately owned home: it does not by itself restrict what an owner may do with their own money, and it does not require public access. Restrictions come from local landmark or historic-district ordinances, which are separate (how they differ).
Owner-occupied houses are not eligible for the 20% federal rehabilitation tax credit, which applies to income-producing buildings, but many states offer credits for homeowners. Listing also opens the door to preservation easements and to buying a plaque. Start with what listing means for homeowners, renovating a listed house and selling one.
Noted as vacant in the nomination. Nomination documents can be decades old; current status may differ. If you are considering buying an empty listed property, read the due-diligence checklist.
General information, not legal or tax advice. Rules change; confirm with your State Historic Preservation Office or a qualified adviser.
Sources and further reading
- National Park Service, National Register of Historic Places database (snapshot May 2026), reference 78000966.
- Nomination form (PDF, National Archives) — catalog entry
- Wikidata Q107001782
- This listing as JSON
Last updated October 2026. Found an error? See the editorial policy for how to report it.