Brooks County Courthouse

Why it's listed
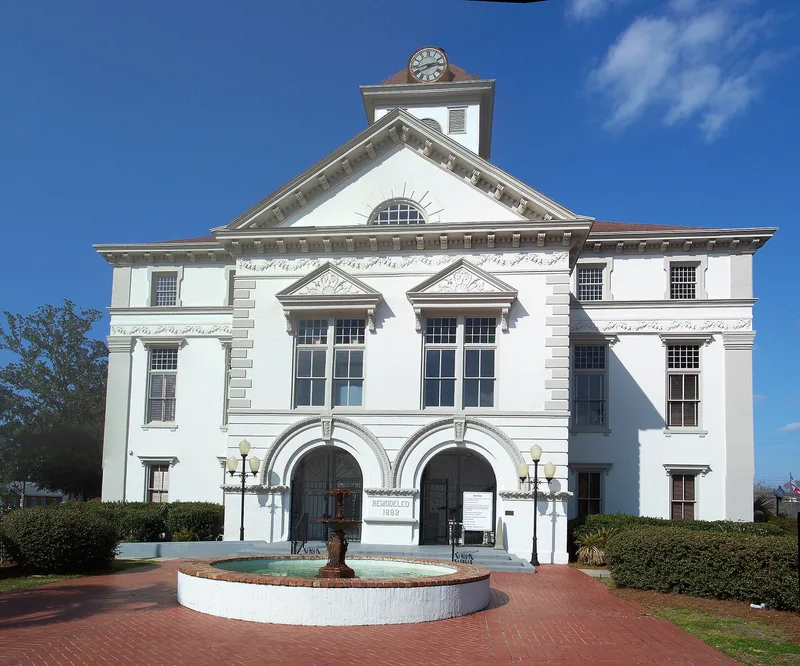
Brooks County Courthouse stands on a two-acre block at Courthouse Square in Quitman, Georgia. Built in 1859 for $14,985 from designs by English-born architect John Wind, who also designed the Thomas County Courthouse, it has been enlarged several times. In 1892 Bruce & Morgan added a new entrance facade and rear annex, and a further addition followed in 1974. The two-and-a-half-story brick and stone building has arched entrance portals in a projecting pavilion, pedimented windows with foliate decoration, quoins, a bracketed cornice and colossal pilasters at the ends of the front wings. A clock tower rises from a square base at the center. The courtroom upstairs has been altered, though some small colored glass panes remain. The courthouse matters as one of several 1850s Georgia courthouses still serving their original purpose, with its early core intact and an 1892 Italian Renaissance-influenced facade that arrived in Georgia remarkably soon after the style appeared in New York.
Significance in brief: It is one of several 1850s courthouses in Georgia still used as a courthouse. Its original core has been kept and the building still reads as a unified whole despite additions. The 1892 facade by Bruce & Morgan is called extraordinary for bringing Italian Renaissance influence to Georgia only about ten years after McKim, Mead and White's Villard Houses in New York.
Machine-generated summary. This summary was generated by a language model from the official nomination document and has not been reviewed line by line by an editor. It may contain errors. Check the source document before relying on any detail. Source: nomination document (PDF) · National Archives catalog entry. NRHP reference 80000976, listed September 18, 1980. Summary generated October 2026 (model claude-sonnet-5-5, prompt v1.0-2026-10-29, confidence medium).
Key facts
| Address | Courthouse Sq., Quitman |
|---|---|
| County | Brooks County |
| Listed | September 18, 1980 |
| Reference number | 80000976 |
| Resource type | Building |
| Architect / builder | John Wind (architect); Charles H. Remington (contractor); 1892 additions by Bruce & Morgan (contractor James Smith); 1974 addition by Arthur Smith (contractor Howard Ray Construction Co.) |
| Architectural style | Romanesque entrance, Renaissance Revival detailing |
| Areas of significance | Economics, Law, Politics/Government, Architecture, Communications |
| Level of significance | State |
| Status (as stated in the nomination) | Still in use as a courthouse; exterior condition listed as good. |
| Acreage | 2 |
| Within district | Quitman Historic District |
| Coordinates | 30.78570, -83.56006 (NPS GIS) |
What listing means for this property
For a publicly owned building or structure, listing mainly matters when federal funds, permits or licences are involved: projects then go through Section 106 review so effects on the property are considered. Listing also strengthens applications for preservation grants and, for leased income-producing uses, can enable the federal rehabilitation tax credit.
General information, not legal or tax advice. Rules change; confirm with your State Historic Preservation Office or a qualified adviser.
Sources and further reading
- National Park Service, National Register of Historic Places database (snapshot May 2026), reference 80000976.
- Nomination form (PDF, National Archives) — catalog entry
- Wikipedia article (used for cross-checking only; text not reproduced here)
- Wikidata Q4974988
- This listing as JSON
Last updated October 2026. Found an error? See the editorial policy for how to report it.