Dasher-Stevens House

Why it's listed
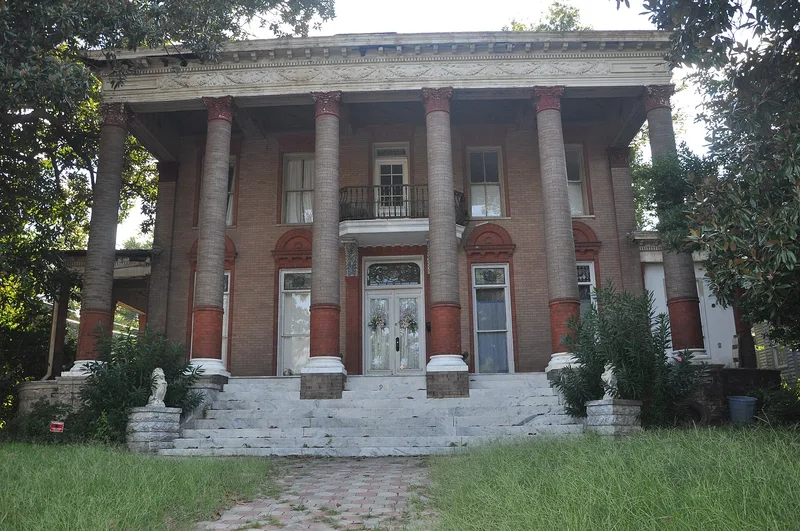
Located at 904 Orange Terrace in Macon, this house began as a clapboard dwelling of the 1870s to 1890s and was remodeled around 1904 for W.P. Stevens, owner of Stevens Pottery. Macon architect Peter Dennis prepared the plans, though the finished facade departed greatly from his drawings. The exterior is veneered in hard tan brick laid with eighth-inch joints, with terra cotta window ornament, fluted pilasters, Corinthian capitals and round brick columns with red terra cotta bases supporting a two-story porch. Inside are mahogany wainscoting, stamped metal ceilings, parquet floors with a Greek cross border, carved lion-head mantels and a stained glass palladian window at the stair. The nomination presents the house as a showcase of what fired clay could do, reflecting renewed interest in Renaissance-style classicism. A local brick company president said no other structure in Macon equals its use of brick and terra cotta. It now serves as an office and remains in excellent condition.
Significance in brief: The nomination argues the house is an early 20th century interpretation of Renaissance revival rendered in an unusual variety of ceramic materials. It was remodeled for W.P. Stevens, owner of Stevens Pottery, so the house served as an advertisement for fired clay. Local brick makers consider its brick and terra cotta work unequaled in Macon.
Machine-generated summary. This summary was generated by a language model from the official nomination document and has not been reviewed line by line by an editor. It may contain errors. Check the source document before relying on any detail. Source: nomination document (PDF) · National Archives catalog entry. NRHP reference 72000362, listed October 18, 1972. Summary generated October 2026 (model claude-sonnet-5-5, prompt v1.0-2026-10-29, confidence high).
Key facts
| Address | 904 Orange Ter., Macon |
|---|---|
| County | Bibb County |
| Listed | October 18, 1972 |
| Reference number | 72000362 |
| Resource type | Building |
| Architect / builder | Peter Dennis, architect (remodeling plans c. 1904) |
| Architectural style | Eclectic with classical and Renaissance ornament; Renaissance Revival / classical revival |
| Areas of significance | Architecture, Social History |
| Level of significance | Local |
| Status (as stated in the nomination) | Described as presently an office building, in excellent condition, and altered; most details are in good condition and the house could be restored to its 1904 appearance with minimal expense. |
| Acreage | 1 |
| Within district | Macon Historic District |
| Coordinates | 32.83324, -83.63891 (NPS GIS) |
What listing means for this property
National Register listing is honorary for a privately owned home: it does not by itself restrict what an owner may do with their own money, and it does not require public access. Restrictions come from local landmark or historic-district ordinances, which are separate (how they differ).
Owner-occupied houses are not eligible for the 20% federal rehabilitation tax credit, which applies to income-producing buildings, but many states offer credits for homeowners. Listing also opens the door to preservation easements and to buying a plaque. Start with what listing means for homeowners, renovating a listed house and selling one.
General information, not legal or tax advice. Rules change; confirm with your State Historic Preservation Office or a qualified adviser.
Sources and further reading
- National Park Service, National Register of Historic Places database (snapshot May 2026), reference 72000362.
- Nomination form (PDF, National Archives) — catalog entry
- Wikidata Q134086532
- This listing as JSON
Last updated October 2026. Found an error? See the editorial policy for how to report it.