Berrien County Jail
Also known as: Berrien Historical Building and Agricultural Museum

Why it's listed
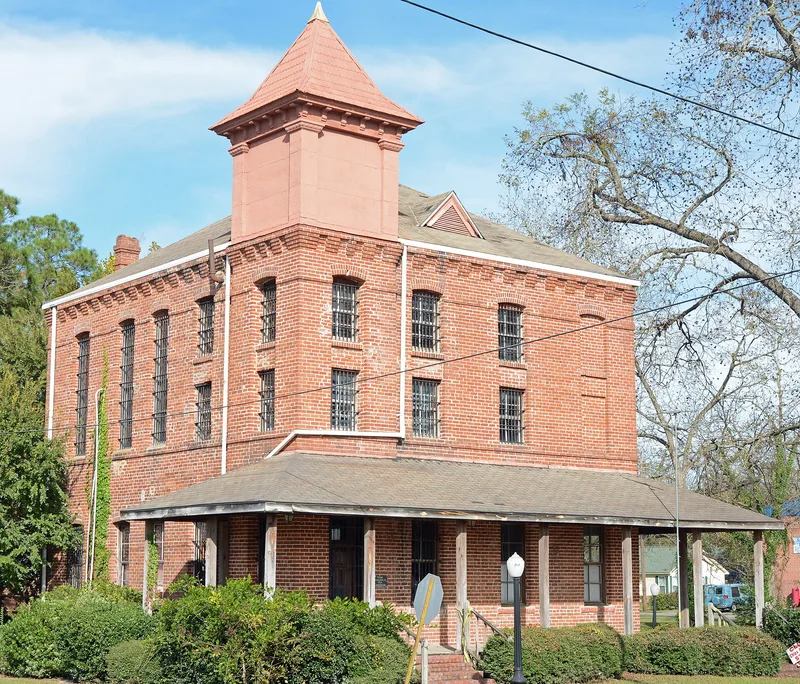
Built in 1903 one block north of the Berrien County Courthouse, this two-story jail replaced an older hand-hewn timber jail. The Pauly Jail Company of St. Louis supplied the design, and J.J. Carr & Co. of Atlanta built it with handmade load-bearing brick laid in common bond. A square southwest tower with a metal pyramidal roof echoes the towers of the 1898 courthouse. Inside, arched corrugated iron ceilings and patented Pauly cell grating survive, along with a second-floor hanging chamber sealed in 1920. The jail served as the county's only lockup from 1903 until 1955, holding prisoners from a county that then included present-day Lanier and Cook counties and parts of Tift. Prisoners were also leased to private enterprises such as turpentine operations. A sheriff's quarters annex added around 1930 was removed in 1965. Berrien Future Farmers of America members rehabilitated the building in 1976. It was listed for its architecture and its role in local law and government.
Significance in brief: The nomination argues the jail is architecturally significant as one of Nashville's most impressive buildings, with a corner tower echoing the 1898 courthouse and "fireproof" construction typical of South Georgia jails. It also represents the county's criminal justice system as its only jail from 1903 to 1955, and the strength of county government when Berrien County was at its largest.
Machine-generated summary. This summary was generated by a language model from the official nomination document and has not been reviewed line by line by an editor. It may contain errors. Check the source document before relying on any detail. Source: nomination document (PDF) · National Archives catalog entry. NRHP reference 82002384, listed August 26, 1982. Summary generated October 2026 (model claude-sonnet-5-5, prompt v1.0-2026-10-29, confidence high).
Key facts
| Address | N. Jefferson St., Nashville |
|---|---|
| County | Berrien County |
| Listed | August 26, 1982 |
| Reference number | 82002384 |
| Resource type | Building |
| Architect / builder | Pauly Jail Bldg & Mfg. Co. of St. Louis, MO; J.J. Carr & Co., contractors, Atlanta, GA |
| Architectural style | Early 20th Century Romanesque |
| Areas of significance | Law, Politics/Government, Architecture |
| Level of significance | Local |
| Status (as stated in the nomination) | Vacant for the last few years and vandalized, but in good structural condition; rehabilitated by local Future Farmers of America members in 1976 and used for occasional events since. |
| Acreage | 0.9 |
| Coordinates | 31.20794, -83.24891 (NPS GIS) |
What listing means for this property
For a publicly owned building or structure, listing mainly matters when federal funds, permits or licences are involved: projects then go through Section 106 review so effects on the property are considered. Listing also strengthens applications for preservation grants and, for leased income-producing uses, can enable the federal rehabilitation tax credit.
Noted as vacant in the nomination. Nomination documents can be decades old; current status may differ. If you are considering buying an empty listed property, read the due-diligence checklist.
General information, not legal or tax advice. Rules change; confirm with your State Historic Preservation Office or a qualified adviser.
Sources and further reading
- National Park Service, National Register of Historic Places database (snapshot May 2026), reference 82002384.
- Nomination form (PDF, National Archives) — catalog entry
- Wikipedia article (used for cross-checking only; text not reproduced here)
- Wikidata Q16896096
- This listing as JSON
Last updated October 2026. Found an error? See the editorial policy for how to report it.