Berrien County Courthouse

Why it's listed
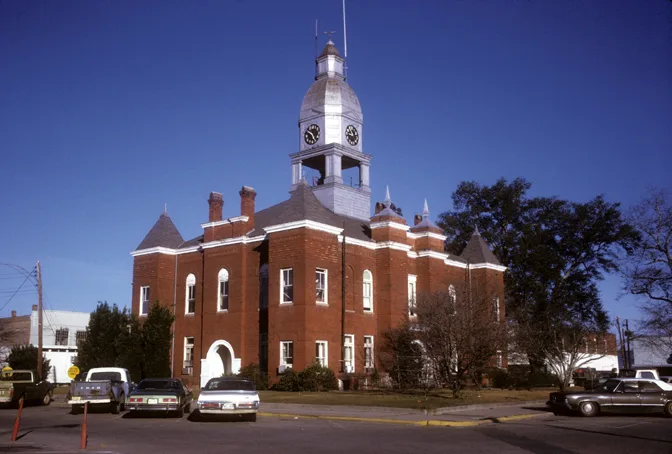
Berrien County's courthouse sits in the middle of the town square in Nashville, Georgia. Designed in 1898 by W. Chamberlain of Knoxville, Tennessee, and built by Hager and Winston for about $17,000, it is a two-story brick building with projecting towers, arched entrances, eight chimneys and a clock tower. Patterned brick, string courses and pressed metal ceilings, wainscoting and cornices give it fine detailing. Construction was meant to be fireproof, using iron beams, steel ceilings and doors, cement floors and a slate roof. About 535,000 bricks were shipped from Macon and nearby sources. It replaced a log courthouse on the same site and was the only brick building in Nashville before 1901. Only minor changes have been made, including a small rear addition around 1900. The square has served as a gathering place for speeches, concerts and community events, and the building holds county records dating to 1856.
Significance in brief: It is an excellent example of late nineteenth century architecture, with fine brick patterning and pressed metal detailing. It was built as a fireproof building, which was progressive for a small Georgia town in 1898, and was the only brick building in Nashville before 1901. Its records date to 1856, and the square has long been the center of civic and social life in the county.
Machine-generated summary. This summary was generated by a language model from the official nomination document and has not been reviewed line by line by an editor. It may contain errors. Check the source document before relying on any detail. Source: nomination document (PDF) · National Archives catalog entry. NRHP reference 77000409, listed December 9, 1977. Summary generated October 2026 (model claude-sonnet-5-5, prompt v1.0-2026-10-29, confidence high).
Key facts
| Address | Town Square, Nashville |
|---|---|
| County | Berrien County |
| Listed | December 9, 1977 |
| Reference number | 77000409 |
| Resource type | Building |
| Period of significance | 1898 |
| Architect / builder | W. Chamberlain (W. Chamberlain Company of Knoxville, Tennessee); built by Hager and Winston |
| Architectural style | Late nineteenth century architectural design |
| Areas of significance | Politics/Government, Architecture |
| Level of significance | Local |
| Status (as stated in the nomination) | Occupied, in good condition and largely unaltered, but described as endangered by deterioration. |
| Acreage | 1 |
| Coordinates | 31.20733, -83.25257 (NPS GIS) |
What listing means for this property
For a publicly owned building or structure, listing mainly matters when federal funds, permits or licences are involved: projects then go through Section 106 review so effects on the property are considered. Listing also strengthens applications for preservation grants and, for leased income-producing uses, can enable the federal rehabilitation tax credit.
General information, not legal or tax advice. Rules change; confirm with your State Historic Preservation Office or a qualified adviser.
Sources and further reading
- National Park Service, National Register of Historic Places database (snapshot May 2026), reference 77000409.
- Nomination form (PDF, National Archives) — catalog entry
- Wikipedia article (used for cross-checking only; text not reproduced here)
- Wikidata Q17108805
- This listing as JSON
Last updated October 2026. Found an error? See the editorial policy for how to report it.