Manning Gin Farm

Why it's listed
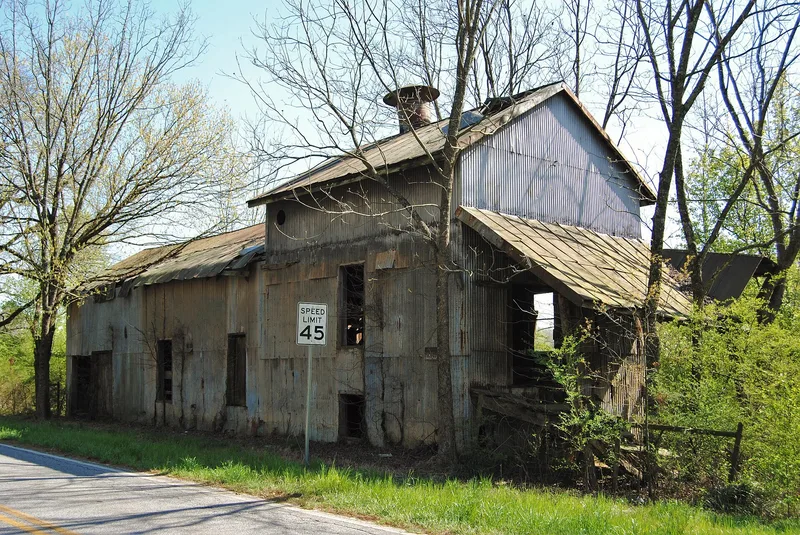
Manning Gin Farm is a 15-acre farm complex southeast of Bethlehem in Barrow County, Georgia. Its centerpiece is a wood-framed I-house, built around 1887 by Robert L. Manning, with a central hall plan, a rear ell and a two-story front porch. Across the road stands a metal-sided cotton gin from about 1905, still holding its original machinery from the Murray Gin Co. Around the house are sixteen contributing buildings, including a mule barn, corn crib, milk barn, smokehouse, cook's house and maid's house. The terraced front yard, cast-concrete block walls and hexagonal pavers show the ornamental yard tradition of rural Georgia. Manning grew cotton, corn, wheat and oats, and formed the Manning Gin Company around 1912 to serve neighboring cotton farmers; the gin ran until about 1945. The farm was listed for its architecture, its agricultural role and its landscape design, and for being one of few intact farms of its kind left in the state.
Significance in brief: The farm is cited as an intact late 19th- and early 20th-century Piedmont Georgia farm complex run by Robert L. Manning. It is significant for its architecture, including a rare cotton gin with its machinery still in place, for its agricultural history, and for its ornamental front-yard landscaping with cast-concrete block walls and hexagonal pavers.
Machine-generated summary. This summary was generated by a language model from the official nomination document and has not been reviewed line by line by an editor. It may contain errors. Check the source document before relying on any detail. Source: nomination document (PDF) · National Archives catalog entry. NRHP reference 91000541, listed May 8, 1991. Summary generated October 2026 (model claude-sonnet-5-5, prompt v1.0-2026-10-29, confidence high).
Key facts
| Address | Jct. of Manning Gin and McElhannon Rds., Bethlehem |
|---|---|
| County | Barrow County |
| Listed | May 8, 1991 |
| Reference number | 91000541 |
| Resource type | District |
| Period of significance | C. 1887-1941 |
| Architectural style | Late Victorian; I-House |
| Criteria |
|
| Areas of significance | Landscape Architecture, Agriculture, Architecture |
| Level of significance | State |
| Status (as stated in the nomination) | Now a private residence with the land used for pasture; the house and most outbuildings have been restored. Outbuilding condition ranges from excellent to fair. |
| Acreage | 15 |
| Coordinates | 33.92686, -83.70249 (NPS GIS) |
What listing means for this property
This is a historic district. Buildings within its boundary are either contributing (they add to the district's significance) or non-contributing. Owners of contributing income-producing buildings can claim the 20% federal rehabilitation tax credit; homeowners should look at state credits. National Register districts impose no design review by themselves; a local historic district ordinance, if one exists, does (the difference explained).
General information, not legal or tax advice. Rules change; confirm with your State Historic Preservation Office or a qualified adviser.
Sources and further reading
- National Park Service, National Register of Historic Places database (snapshot May 2026), reference 91000541.
- Nomination form (PDF, National Archives) — catalog entry
- Wikipedia article (used for cross-checking only; text not reproduced here)
- Wikidata Q134412954
- This listing as JSON
Last updated October 2026. Found an error? See the editorial policy for how to report it.