Banks County Jail
Also known as: Old Banks County Jail

Why it's listed
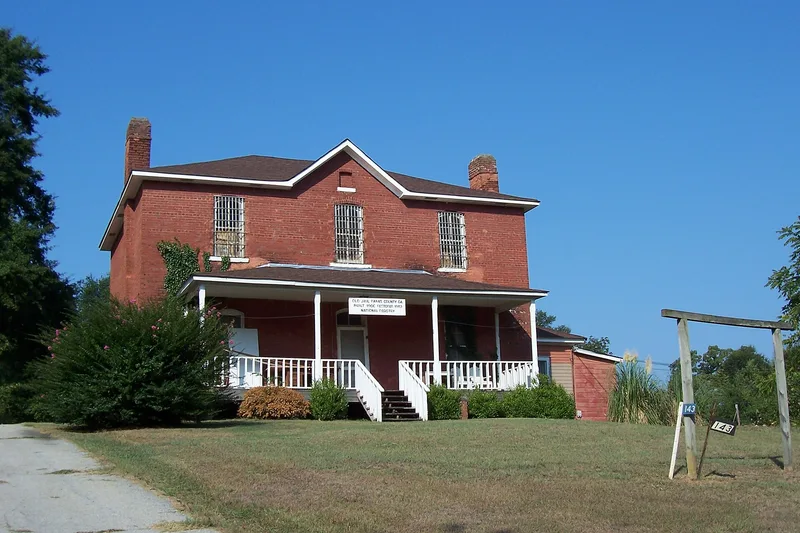
Built in 1906 on Silver Shoals Road in Homer, the old Banks County Jail is a two-story brick building with a one-story frame kitchen wing added around 1912. The jailer and family lived in rooms on the first floor, while the second floor held the jail, including cells, a maximum security room for felons, and a gallows. Most of the iron hardware came from the Stewart Jail Works Company of Cincinnati, and the maximum security cell was made by P.J. Pauly and Bro. of St. Louis. Atlanta architect J.W. Golucke designed the modest Romanesque building, which looks more like a house or school than a jail. It was the county's third jail and apparently the first built to be fireproof, using brick walls, concrete floors and plaster finishes. It stands on the site of the 1885 jail, and some materials from that building were reused. The county used it until 1972, and it has been vacant since then.
Significance in brief: It is significant in architecture as a modest Romanesque design by Atlanta architect J.W. Golucke, and for an intact collection of jail hardware by nationally known makers. In local history it was the third county jail and apparently the first of fireproof construction. Its outward appearance resembles a house or civic building rather than a jail.
Machine-generated summary. This summary was generated by a language model from the official nomination document and has not been reviewed line by line by an editor. It may contain errors. Check the source document before relying on any detail. Source: nomination document (PDF) · National Archives catalog entry. NRHP reference 82002382, listed July 26, 1982. Summary generated October 2026 (model claude-sonnet-5-5, prompt v1.0-2026-10-29, confidence high).
Key facts
| Address | Silver Shoals Rd., Homer |
|---|---|
| County | Banks County |
| Listed | July 26, 1982 |
| Reference number | 82002382 |
| Resource type | Building |
| Architect / builder | J.W. Golucke & Company, Architect; Atlanta Fire Proofing Company, Builder |
| Architectural style | Romanesque |
| Criteria |
|
| Areas of significance | Architecture, Social History |
| Level of significance | Local |
| Status (as stated in the nomination) | Vacated in 1972 when a new jail was built; it has remained vacant since, and is used once a year as a Halloween "spook house" by the Banks County Chamber of Commerce. |
| Acreage | 0.9 |
| Coordinates | 34.33518, -83.48890 (NPS GIS) |
What listing means for this property
For a publicly owned building or structure, listing mainly matters when federal funds, permits or licences are involved: projects then go through Section 106 review so effects on the property are considered. Listing also strengthens applications for preservation grants and, for leased income-producing uses, can enable the federal rehabilitation tax credit.
Noted as vacant in the nomination. Nomination documents can be decades old; current status may differ. If you are considering buying an empty listed property, read the due-diligence checklist.
General information, not legal or tax advice. Rules change; confirm with your State Historic Preservation Office or a qualified adviser.
Sources and further reading
- National Park Service, National Register of Historic Places database (snapshot May 2026), reference 82002382.
- Nomination form (PDF, National Archives) — catalog entry
- Wikidata Q125923041
- This listing as JSON
Last updated October 2026. Found an error? See the editorial policy for how to report it.