Banks County Courthouse

Why it's listed
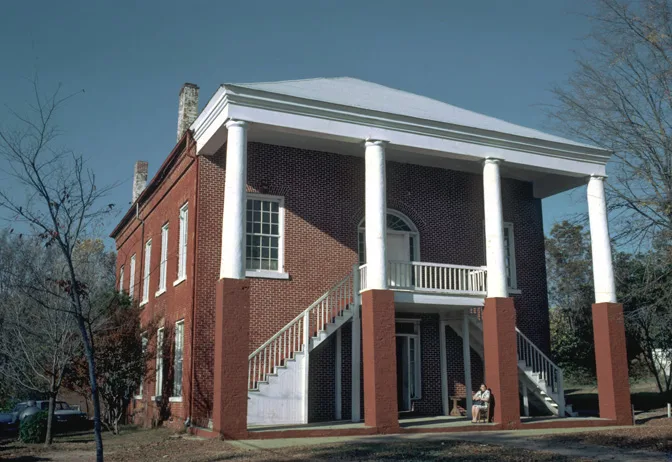
Begun in 1860 and not finished until about fifteen years later, after the Civil War, the Banks County Courthouse in Homer, Georgia, is a two-story brick building on a stone foundation. Brothers John Willis and Samuel W. Pruitt built it, and the form notes that they came from Pittsylvania County, Virginia, which explains its resemblance to Virginia courthouses. The Greek Revival design has a hipped roof and a full-width portico with Tuscan columns on brick piers. A double stairway leads to the main entrance on the upper floor, and the windows have radiating brick voussoirs. The bricks were made near the site, and enslaved labor was used in construction. The courtroom upstairs is plain, with wide horizontal boards behind the bench, simple benches and space heaters, and it has changed little. It was nominated as an example of the builders' work. At the time of the survey its condition was poor, with loose masonry, wall cracks and deteriorating records.
Significance in brief: The form calls the courthouse an excellent example of the work of carpenter/builders who made the brick near the site, and notes that slave labor was used in construction. It also says the courtroom interior has changed little and has kept its integrity.
Machine-generated summary. This summary was generated by a language model from the official nomination document and has not been reviewed line by line by an editor. It may contain errors. Check the source document before relying on any detail. Source: nomination document (PDF) · National Archives catalog entry. NRHP reference 80000969, listed September 18, 1980. Summary generated October 2026 (model claude-sonnet-5-5, prompt v1.0-2026-10-29, confidence medium).
Key facts
| Address | Off U.S. 441, Homer |
|---|---|
| County | Banks County |
| Listed | September 18, 1980 |
| Reference number | 80000969 |
| Resource type | Building |
| Architect / builder | John Willis Pruitt and Samuel W. Pruitt (brothers); another contractor (unknown) did later interior remodeling |
| Architectural style | Greek Revival |
| Areas of significance | Economics, Law, Politics/Government, Architecture, Communications |
| Level of significance | State |
| Status (as stated in the nomination) | Condition is rated poor, with deteriorating records stored in a pump house behind the building, loose masonry over windows and doors, and cracks in the walls. |
| Acreage | 2 |
| Within district | Homer Historic District |
| Coordinates | 34.33480, -83.49878 (NPS GIS) |
What listing means for this property
For a publicly owned building or structure, listing mainly matters when federal funds, permits or licences are involved: projects then go through Section 106 review so effects on the property are considered. Listing also strengthens applications for preservation grants and, for leased income-producing uses, can enable the federal rehabilitation tax credit.
General information, not legal or tax advice. Rules change; confirm with your State Historic Preservation Office or a qualified adviser.
Sources and further reading
- National Park Service, National Register of Historic Places database (snapshot May 2026), reference 80000969.
- Nomination form (PDF, National Archives) — catalog entry
- Wikipedia article (used for cross-checking only; text not reproduced here)
- Wikidata Q16896103
- This listing as JSON
Last updated October 2026. Found an error? See the editorial policy for how to report it.