Salem Methodist Church

Why it's listed
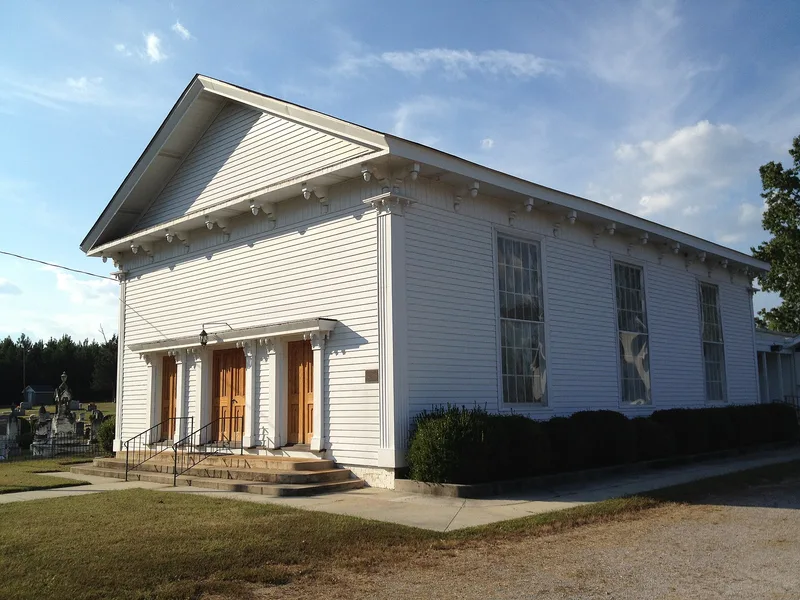
Built in 1860-1861 in a rural area northeast of Oxford, Salem Methodist Church is a one-story timber-frame church that combines Greek Revival, Italianate and Gothic Revival details. Its gable front carries a triangular pediment, acorn-terminated brackets and three entries with inset Gothic arches. The interior keeps original boxed pews, a central barrel vault of stained beaded boards and a pulpit railing with tulip sawnwork balusters. The design closely resembles the work of Jacob W. Holt, a regional architect active in the 1850s, and the church is regarded as one of the most ornate plantation-era non-residential buildings in Granville County. The congregation's predecessor building stood on the site from 1828. Church history credits the construction to John Short, an enslaved carpenter belonging to Martha B. Taylor, with Col. Richard P. Taylor and James Crews overseeing it. Aluminum siding and colored glass were added in the early 1980s, but the brackets, doors and interior were kept.
Machine-generated summary. This summary was generated by a language model from the official nomination document and has not been reviewed line by line by an editor. It may contain errors. Check the source document before relying on any detail. Source: nomination document (PDF) · catalog entry. Generated October 2026 (model claude-haiku-5-5, prompt v1.1-2026-10-29).
| Period of significance | 1860-1861 |
|---|---|
| Styles | Greek Revival; Italianate; Gothic Revival |
| Areas of significance | Architecture |
| Acreage | 8 |
| Boundary source | NPS cultural-resource GIS polygon |
| Full listing page | Salem Methodist Church (property record) |
What listing means for this property
This is a historic district. Buildings within its boundary are either contributing (they add to the district's significance) or non-contributing. Owners of contributing income-producing buildings can claim the 20% federal rehabilitation tax credit; homeowners should look at state credits. National Register districts impose no design review by themselves; a local historic district ordinance, if one exists, does (the difference explained).
General information, not legal or tax advice. Rules change; confirm with your State Historic Preservation Office or a qualified adviser.