Hopson-Swan Estate

The National Park Service has not published a boundary polygon for this district; the map shows the listed properties inside it and the district's reference point.
Why it's listed
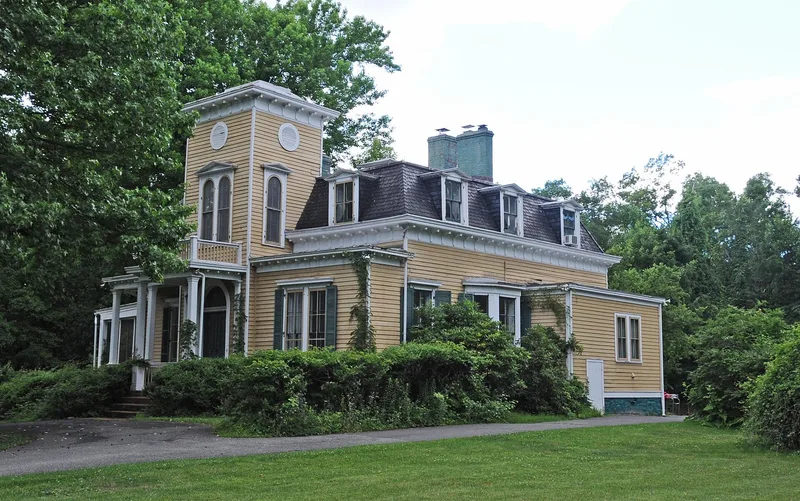
Set well back from Route 9W near Sparkill, this one-and-one-half story clapboard house sits on a stone foundation under a mansard roof, at the end of a long tree-lined drive bordered by stone walls. Built around 1850 for Dr. James A. Hopson and Eliza Ann Clark Hopson, it closely follows a plan published in A.J. Downing's Cottage Residences of 1842, suggesting a pattern-book design adapted by a builder. Around 1869 the Hopsons added a tower, mansard roof and dormers and moved the stair to the rear of the parlor. After Marion B. Swan acquired the property in 1920, a screened porch, French doors, classical columns, servants' quarters and carriage houses were added, turning the family home into a country seat. The Palisades Interstate Park Commission acquired it in 1947. The roughly eight-acre site, with a cast-iron gazebo, carriage houses and mature plantings, was listed for its architecture as an intact picturesque suburban residence.
Machine-generated summary. This summary was generated by a language model from the official nomination document and has not been reviewed line by line by an editor. It may contain errors. Check the source document before relying on any detail. Source: nomination document (PDF) · catalog entry. Generated October 2026 (model claude-sonnet-5-5, prompt v1.0-2026-10-29).
| Period of significance | c1850-c1940 |
|---|---|
| Styles | Mid-19th century; Late Victorian |
| Areas of significance | Architecture |
| Acreage | 7.9 |
| Boundary source | not published |
| Full listing page | Hopson-Swan Estate (property record) |
What listing means for this property
This is a historic district. Buildings within its boundary are either contributing (they add to the district's significance) or non-contributing. Owners of contributing income-producing buildings can claim the 20% federal rehabilitation tax credit; homeowners should look at state credits. National Register districts impose no design review by themselves; a local historic district ordinance, if one exists, does (the difference explained).
General information, not legal or tax advice. Rules change; confirm with your State Historic Preservation Office or a qualified adviser.