Erie Canal Lock 52 Complex

The National Park Service has not published a boundary polygon for this district; the map shows the listed properties inside it and the district's reference point.
Why it's listed
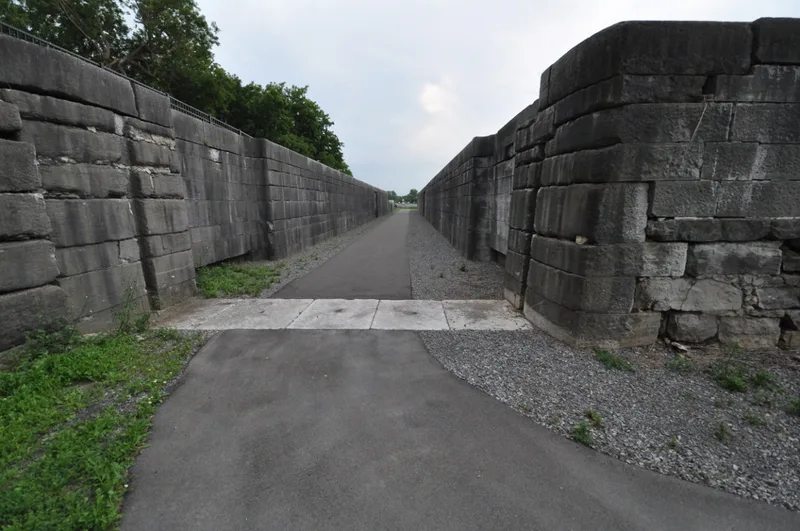
Beside the New York State Thruway at the western edge of Port Byron, this 3.4-acre complex preserves a working slice of the Enlarged Erie Canal. Its centerpiece is Lock 52, built about 1849-53 of limestone ashlar with two chambers divided by a center pier. The lock was later improved with a winching system, a lengthened south chamber and deeper channels. Nearby are a dewatered stone-lined canal prism built in 1854-58 and a stone culvert. On the north side stand the Erie House, a frame building of about 1894 that served as a saloon, hotel and residence, and a late nineteenth-century blacksmith shop and mule barn. The interior of the Erie House keeps much of its original wood paneling and plan. The group is valued for showing both the engineering of the canal and the businesses that served boat traffic until the canal was abandoned here in 1917. Potential archaeological remains of the original Erie Canal are also included.
Machine-generated summary. This summary was generated by a language model from the official nomination document and has not been reviewed line by line by an editor. It may contain errors. Check the source document before relying on any detail. Source: nomination document (PDF) · catalog entry. Generated October 2026 (model claude-sonnet-5-5, prompt v1.0-2026-10-29).
| Period of significance | ca. 1849 to ca. 1917 |
|---|---|
| Styles | Late Victorian / Italianate (Erie House); canal lock |
| Areas of significance | Transportation, Maritime History, Commerce |
| Acreage | 3.4 |
| Boundary source | not published |
| Full listing page | Erie Canal Lock 52 Complex (property record) |
What listing means for this property
This is a historic district. Buildings within its boundary are either contributing (they add to the district's significance) or non-contributing. Owners of contributing income-producing buildings can claim the 20% federal rehabilitation tax credit; homeowners should look at state credits. National Register districts impose no design review by themselves; a local historic district ordinance, if one exists, does (the difference explained).
General information, not legal or tax advice. Rules change; confirm with your State Historic Preservation Office or a qualified adviser.