Fuller Park

Why it's listed
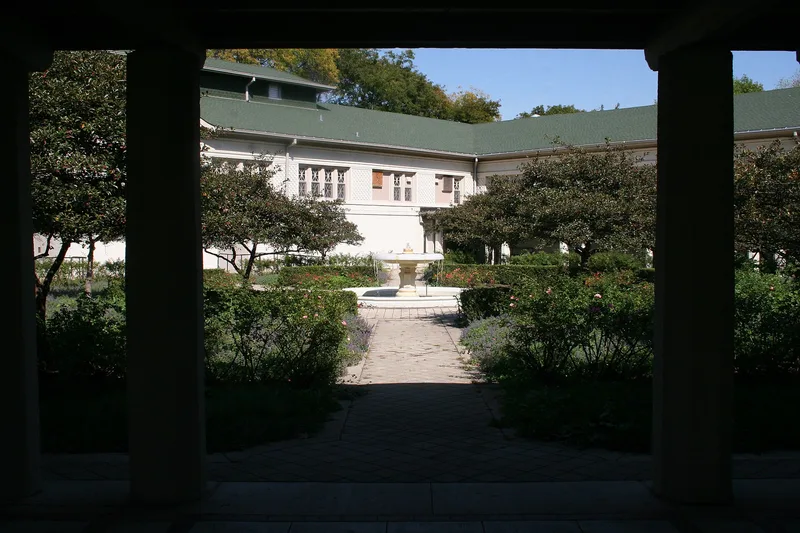
Fuller Park is a 10.5-acre neighborhood park on Chicago's South Side, first planned in 1903 as Square No. 4 in a system of fourteen parks. Land purchases delayed construction until 1908, and the commissioners then called for a larger field house than any earlier park had. D.H. Burnham & Co. produced the Beaux Arts Classical buildings, including a field house, a U-shaped gymnasium complex, a bathhouse by Edward H. Bennett, and a pergola-lined courtyard. South Park Commission staff adapted the layout from an Olmsted Brothers prototype, placing playfields on one side and the buildings and pool on the other. The complex opened in 1911 and was then the largest of its kind in the commission's system. Inside, John Warner Norton painted nine murals for the auditorium in 1913-14. Changes include the removal of fountains and the concert grove in the 1940s and a courtyard restoration in the early 1990s. The park is significant as a well-preserved example of an early Chicago neighborhood park model that was copied in other cities.
Machine-generated summary. This summary was generated by a language model from the official nomination document and has not been reviewed line by line by an editor. It may contain errors. Check the source document before relying on any detail. Source: nomination document (PDF) · catalog entry. Generated October 2026 (model claude-sonnet-5-5, prompt v1.0-2026-10-29).
| Styles | Beaux Arts Classicism |
|---|---|
| Areas of significance | Architecture, Landscape Architecture, Entertainment/Recreation |
| Acreage | 10.5 |
| Boundary source | NPS cultural-resource GIS polygon |
| Full listing page | Fuller Park (property record) |
What listing means for this property
This is a historic district. Buildings within its boundary are either contributing (they add to the district's significance) or non-contributing. Owners of contributing income-producing buildings can claim the 20% federal rehabilitation tax credit; homeowners should look at state credits. National Register districts impose no design review by themselves; a local historic district ordinance, if one exists, does (the difference explained).
General information, not legal or tax advice. Rules change; confirm with your State Historic Preservation Office or a qualified adviser.