Wheatland Masonic Temple
Also known as: Odd Fellows Hall; Nicolaus Masonic Lodge No. 129

Why it's listed
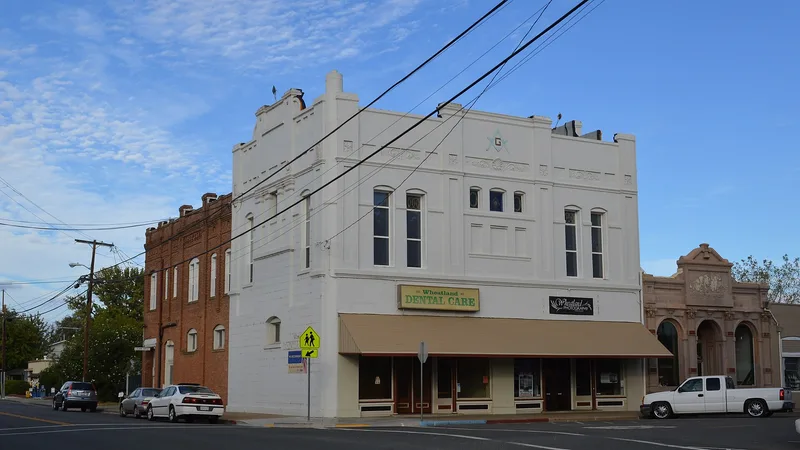
Standing on the southeast corner of Fourth and Front Streets in downtown Wheatland, this two-story brick building was constructed in 1898-1899 to replace an Odd Fellows hall destroyed by fire. A. A. Cook designed it and E. A. Bovyer built it. The front and south walls carry white-painted stucco added in 1903 to hide fire damage, while the rear brick is exposed. Pilasters, elliptical window arches, leaded glass and a dentil cornice give it Italianate and Classical character. The second floor holds the Masonic meeting hall, dining hall and kitchen, and the ground floor has two storefronts. For decades it served the Odd Fellows, Masons and Eastern Star, hosting lodge meetings, socials, funerals and church services, and it also housed a justice court and a stationery store that ran the local telephone exchange from 1907 to 1948. Taller and more elaborate than its neighbors, it remains one of the town's oldest and best preserved buildings, on its original site and in its original use.
Significance in brief: The nomination argues it is significant for social history as the town's main fraternal hall, used by the Odd Fellows, Masons and Eastern Star. It also claims architectural significance as the most distinguished and prominent building in Wheatland and one of its oldest surviving non-residential 19th-century buildings.
Machine-generated summary. This summary was generated by a language model from the official nomination document and has not been reviewed line by line by an editor. It may contain errors. Check the source document before relying on any detail. Source: nomination document (PDF) · National Archives catalog entry. NRHP reference 93001396, listed December 23, 1993. Summary generated October 2026 (model claude-sonnet-5-5, prompt v1.0-2026-10-29, confidence high).
Key facts
| Address | 400 Front St., Wheatland |
|---|---|
| County | Yuba County |
| Listed | December 23, 1993 |
| Reference number | 93001396 |
| Resource type | Building |
| Period of significance | 1898-1943 |
| Architect / builder | Cook, A.A., Architect; Bovyer, E.A, Builder |
| Architectural style | Classical Revival |
| Criteria |
|
| Areas of significance | Social History, Architecture |
| Level of significance | Local |
| Status (as stated in the nomination) | Still in use as a Masonic meeting hall on the second floor, with a hair salon and dental office on the ground floor; described as in good physical condition. |
| Acreage | 0.9 |
| Coordinates | 39.01096, -121.42339 (NPS GIS) |
What listing means for this property
Religious properties are listed for their architectural or historical significance, not their religious use. Listing is honorary and does not restrict the congregation's use of the building. The federal rehabilitation credit is generally unavailable unless part of the building is income-producing; some state programmes and preservation grants do cover religious buildings. Federal funding or permits trigger Section 106 review.
General information, not legal or tax advice. Rules change; confirm with your State Historic Preservation Office or a qualified adviser.
Sources and further reading
- National Park Service, National Register of Historic Places database (snapshot May 2026), reference 93001396.
- Nomination form (PDF, National Archives) — catalog entry
- Wikipedia article (used for cross-checking only; text not reproduced here)
- Wikidata Q7991898
- This listing as JSON
Last updated October 2026. Found an error? See the editorial policy for how to report it.