Animal Science Building
Also known as: George Hart Hall

Why it's listed
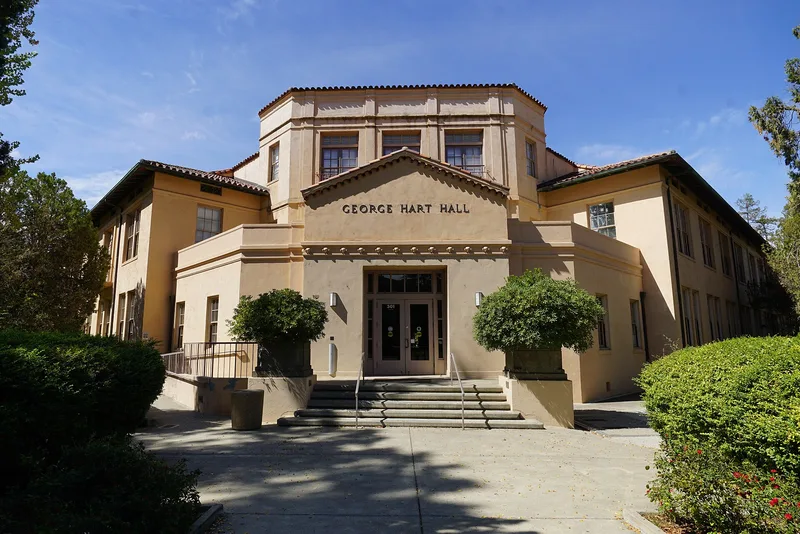
Hart Hall, originally the Animal Science Building, is a reinforced-concrete office and laboratory building on the central quadrangle of the University of California, Davis. Completed in 1928 by the K. E. Parker Company from designs by San Francisco architect William Charles Hays, it is U-shaped, with pinkish-beige plaster walls, red Spanish tile roofs and a three-story octagonal entrance tower. Its detailing includes wrought iron balconies, copper fittings, groin-vaulted ceilings and a frieze of cast-cement rams' heads. It is one of only two surviving first permanent buildings of the University Farm. Under George H. Hart, who became head of animal husbandry in 1926, the program shifted toward research in nutrition, genetics and physiology, and the building housed that work. Findings from its laboratories influenced livestock practices across California. Other departments, including Veterinary Science, Entomology, Zoology and Genetics, also began here. Alterations have been limited, and the building still serves as offices and laboratories.
Significance in brief: The nomination presents it as one of only two surviving first permanent buildings of the University Farm and as the work of an important Bay Area architect. It is also tied to the modernization of California agriculture through animal science research, teaching and extension work. It housed several departments that later grew into major units, including Veterinary Science, Entomology, Zoology, Genetics and Animal Physiology.
Machine-generated summary. This summary was generated by a language model from the official nomination document and has not been reviewed line by line by an editor. It may contain errors. Check the source document before relying on any detail. Source: nomination document (PDF) · National Archives catalog entry. NRHP reference 86001354, listed June 17, 1986. Summary generated October 2026 (model claude-sonnet-5-5, prompt v1.0-2026-10-29, confidence medium).
Key facts
| Address | University of California, West Quad and Peter J. Shields Ave., Davis |
|---|---|
| County | Yolo County |
| Listed | June 17, 1986 |
| Reference number | 86001354 |
| Resource type | Building |
| Period of significance | 1900- |
| Architect / builder | William Charles Hays, F.A.I.A. (architect); K. E. Parker Company (builder) |
| Architectural style | Spanish Revival |
| Areas of significance | Agriculture, Education, Science, Architecture |
| Level of significance | State |
| Status (as stated in the nomination) | Occupied and in use as offices and laboratories; altered only slightly (minor alterations such as a new front door, wheelchair ramp, exterior elevator and air-conditioners). |
| Acreage | 2.2 |
| Coordinates | 38.54085, -121.75096 (NPS GIS) |
What listing means for this property
For an income-producing building, listing (individually or as a contributing building in a district) is the gateway to the 20% federal rehabilitation tax credit on qualified rehabilitation costs, often stackable with state credits. Work claiming the credit must follow the Secretary of the Interior's Standards and be approved in advance.
Listing does not restrict a private owner acting without federal money or permits; where federal funding or licensing is involved, Section 106 review applies.
General information, not legal or tax advice. Rules change; confirm with your State Historic Preservation Office or a qualified adviser.
Sources and further reading
- National Park Service, National Register of Historic Places database (snapshot May 2026), reference 86001354.
- Nomination form (PDF, National Archives) — catalog entry
- Wikipedia article (used for cross-checking only; text not reproduced here)
- Wikidata Q127775513
- This listing as JSON
Last updated October 2026. Found an error? See the editorial policy for how to report it.