St. Thomas Aquinas Chapel

Why it's listed
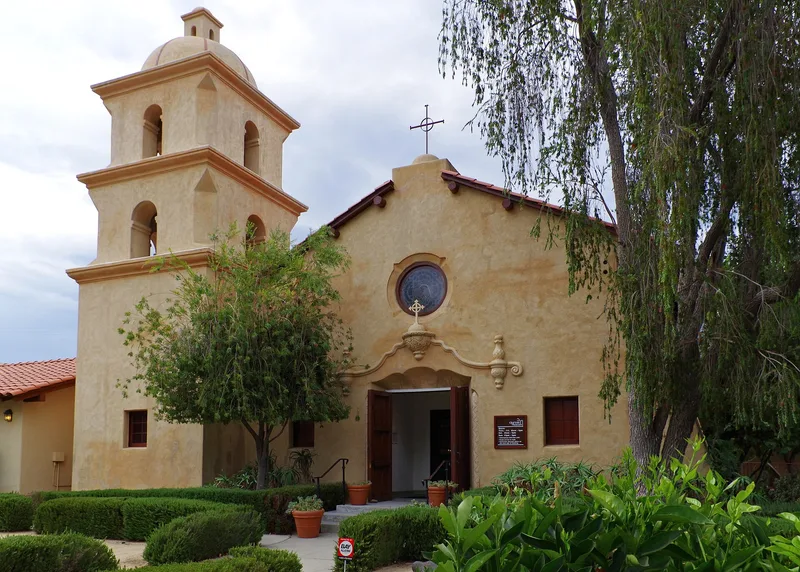
St. Thomas Aquinas Chapel is a small Mission Revival building on Ojai Avenue in Ojai, California. Completed in 1918 and designed by the San Diego firm of Mead and Requa, it has hollow clay tile walls finished in stucco, a red tile roof, and a three-story terraced bell tower. A low tile wall with an ornate entry arch surrounds the grounds. The chapel replaced Ojai's first Catholic church, a wooden building lost in the 1917 fire. Toledo glass manufacturer Edward D. Libbey encouraged its construction as part of a plan to give downtown Ojai a unified Mission Revival character, linked by bell towers, arcades and arched entrances. The chapel was one of five major buildings and structures in that plan, inspired by City Beautiful ideals of order and beauty. The original parish hall was replaced in 1951, and the windows and doors were changed in 1944, but the front elevation remains original. The city acquired the property in 1993, and it is now vacant.
Significance in brief: The chapel is one of five major downtown buildings and structures planned by philanthropist Edward D. Libbey to turn Ojai's main street into a unified Mission Revival streetscape between 1916 and 1922. It is significant under Criterion C in Community Planning and Development at the local level, reflecting City Beautiful ideals of harmony and order. It qualifies under the religious-property consideration for its design and planning role, not for religious doctrine.
Machine-generated summary. This summary was generated by a language model from the official nomination document and has not been reviewed line by line by an editor. It may contain errors. Check the source document before relying on any detail. Source: nomination document (PDF) · National Archives catalog entry. NRHP reference 95000785, listed June 29, 1995. Summary generated October 2026 (model claude-sonnet-5-5, prompt v1.0-2026-10-29, confidence high).
Key facts
| Address | 130 W. Ojai Ave., Ojai |
|---|---|
| County | Ventura County |
| Listed | June 29, 1995 |
| Reference number | 95000785 |
| Resource type | Building |
| Period of significance | 1918 |
| Architect / builder | Requa, Richard; Mead, Frank (Mead and Requa) |
| Architectural style | Late 19th and 20th Century Revivals: Mission Revival |
| Criteria |
|
| Areas of significance | Community Planning and Development |
| Level of significance | Local |
| Status (as stated in the nomination) | The chapel and parish hall are vacant, awaiting new use by the Chamber of Commerce and the Ojai Historical Society and Museum. The Catholic church held its last Mass there in 1992 and sold the property to the City of Ojai in 1993. |
| Acreage | 0.9 |
| Coordinates | 34.44794, -119.24801 (NPS GIS) |
What listing means for this property
Religious properties are listed for their architectural or historical significance, not their religious use. Listing is honorary and does not restrict the congregation's use of the building. The federal rehabilitation credit is generally unavailable unless part of the building is income-producing; some state programmes and preservation grants do cover religious buildings. Federal funding or permits trigger Section 106 review.
Noted as vacant in the nomination. Nomination documents can be decades old; current status may differ. If you are considering buying an empty listed property, read the due-diligence checklist.
General information, not legal or tax advice. Rules change; confirm with your State Historic Preservation Office or a qualified adviser.
Sources and further reading
- National Park Service, National Register of Historic Places database (snapshot May 2026), reference 95000785.
- Nomination form (PDF, National Archives) — catalog entry
- Wikipedia article (used for cross-checking only; text not reproduced here)
- Wikidata Q7591907
- This listing as JSON
Last updated October 2026. Found an error? See the editorial policy for how to report it.