Pratt, Charles M., House
Also known as: Casa Barranca
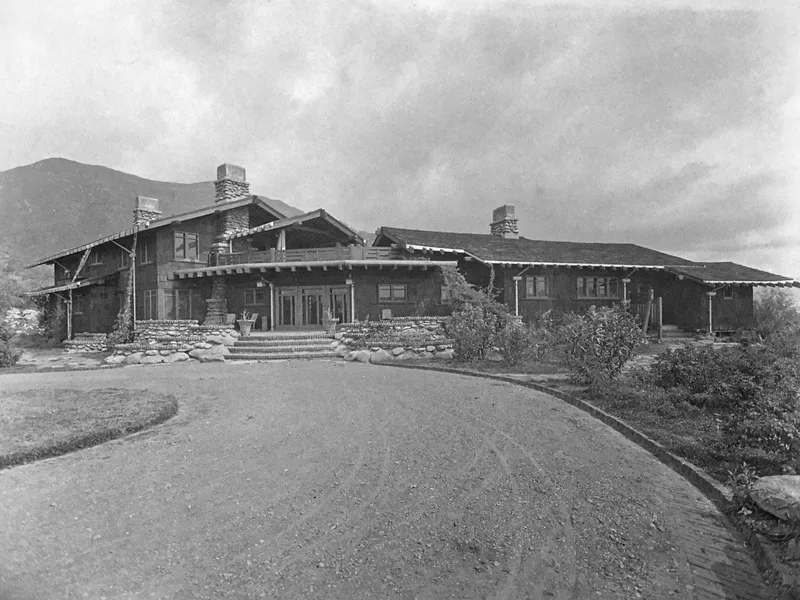

Why it's listed
Perched on a small bluff above a seasonal stream in the foothills above Ojai, this 1909 house was designed by Charles and Henry Greene as a winter residence for Charles M. Pratt, a Standard Oil officer from Brooklyn. It is one of five "ultimate bungalows" by the Greene brothers. The two-story timber-frame building has wood-shingled walls, rock foundations and chimneys, exposed beams with copper-capped ends, and wide eaves with long projecting rafters. Inside, major rooms are finished in Port Orford cedar and redwood, with maple floors and lighting designed by the architects. The nomination stresses that the client's resources and the rural site gave the architects unusual freedom, and that an adjoining 38-acre parcel of native hillside was acquired to frame the view. The house retains nearly all its original light fixtures and undisturbed wood finishes, and it was listed for its architectural significance.
Significance in brief: The nomination argues the house is one of the Greene brothers' five "ultimate bungalows" and the most freely designed of them, built for a client with unlimited resources in a rural setting. It describes the structure as more honest and less mannered than the others, and notes an unusual entrance composition and an outstanding state of preservation. It qualifies under Criterion C for architecture.
Machine-generated summary. This summary was generated by a language model from the official nomination document and has not been reviewed line by line by an editor. It may contain errors. Check the source document before relying on any detail. Source: nomination document (PDF) · National Archives catalog entry. NRHP reference 00001227, listed June 14, 2002. Summary generated October 2026 (model claude-sonnet-5-5, prompt v1.0-2026-10-29, confidence medium).
Key facts
| Address | 1330 Foothill Rd., Ojai |
|---|---|
| County | Ventura County |
| Listed | June 14, 2002 |
| Reference number | 00001227 |
| Resource type | Building |
| Period of significance | 1909 |
| Architect / builder | Greene, Charles and Henry |
| Architectural style | Bungalow/Craftsman |
| Criteria |
|
| Areas of significance | Architecture |
| Level of significance | National |
| Status (as stated in the nomination) | Described as being in pristine condition with a very high degree of integrity; the kitchen has been remodeled and the original furniture was removed after a 1985 auction. It remains in use as a single dwelling. |
| Acreage | 5.4 |
| Coordinates | 34.46204, -119.25601 (NPS GIS) |
What listing means for this property
National Register listing is honorary for a privately owned home: it does not by itself restrict what an owner may do with their own money, and it does not require public access. Restrictions come from local landmark or historic-district ordinances, which are separate (how they differ).
Owner-occupied houses are not eligible for the 20% federal rehabilitation tax credit, which applies to income-producing buildings, but many states offer credits for homeowners. Listing also opens the door to preservation easements and to buying a plaque. Start with what listing means for homeowners, renovating a listed house and selling one.
General information, not legal or tax advice. Rules change; confirm with your State Historic Preservation Office or a qualified adviser.
Sources and further reading
- National Park Service, National Register of Historic Places database (snapshot May 2026), reference 00001227.
- Nomination form (PDF, National Archives) — catalog entry
- Wikipedia article (used for cross-checking only; text not reproduced here)
- Wikidata Q14681730
- This listing as JSON
Last updated October 2026. Found an error? See the editorial policy for how to report it.