Parsons Memorial Lodge

Why it's listed
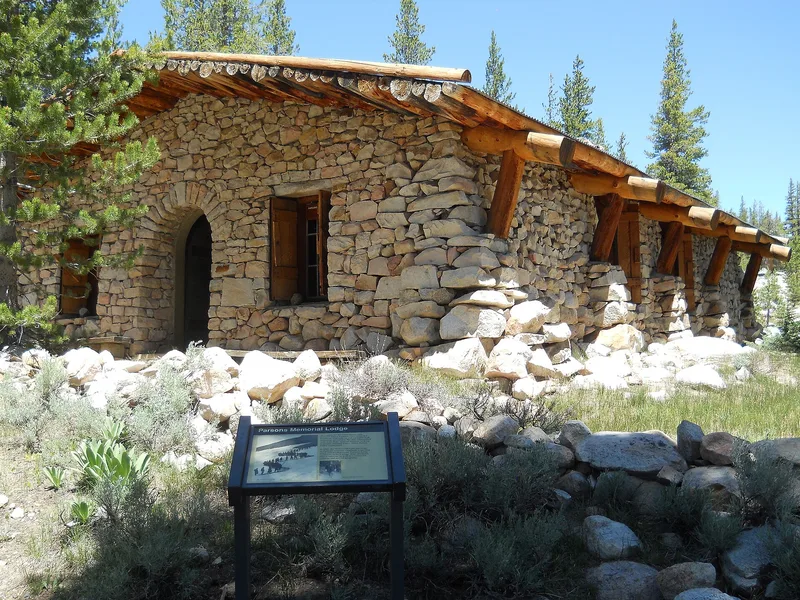
Parsons Memorial Lodge is a small stone building at Tuolumne Meadows in Yosemite National Park, erected in 1915 by the Sierra Club. It measures about 28 by 50 feet and has a single room, with walls of pink feldspar and grey granite laid as uncoursed rubble. Its low gable roof rests on peeled log rafters, and a round-arched plank door is flanked by casement windows. Stone and logs came from the immediate vicinity, so the building appears to rise from the landscape. The lodge was named for Edward Taylor Parsons, a Sierra Club director who worked with John Muir on publicity about the Hetch Hetchy reservoir controversy. It held a meeting room and a mountaineering library open to members and the public. The nomination highlights it as an early rustic design that foreshadowed later National Park Service buildings. A correction to the original form credits Bernard Maybeck as designer, with Mark White as assistant, which adds to its importance.
Significance in brief: The nomination argues the lodge is an exceptional early example of rustic architecture that blends with its glacially carved setting and anticipated later National Park Service building styles. It also served as Sierra Club headquarters in the Tuolumne Meadows area, giving it local significance in conservation. A later correction credits Bernard Maybeck as designer, adding associative significance.
Machine-generated summary. This summary was generated by a language model from the official nomination document and has not been reviewed line by line by an editor. It may contain errors. Check the source document before relying on any detail. Source: nomination document (PDF) · National Archives catalog entry. NRHP reference 79000283, listed April 30, 1979. Summary generated October 2026 (model claude-sonnet-5-5, prompt v1.0-2026-10-29, confidence high).
Key facts
| Address | Tuolumne Meadows, Yosemite National Park |
|---|---|
| County | Tuolumne County |
| Listed | April 30, 1979 |
| Reference number | 79000283 |
| Resource type | Building |
| Period of significance | 1915 |
| Architect / builder | Mark White, Architect; Walter Huber, Structural Engineer (a later correction names Bernard Maybeck as designer, with Mark H. White as his assistant, and Walter L. Huber as construction engineer) |
| Architectural style | Rustic |
| Criteria |
|
| Areas of significance | Conservation, Architecture |
| Level of significance | National, Local |
| National Historic Landmark | Yes, designated May 28, 1987 |
| Status (as stated in the nomination) | Form lists the condition as good and unaltered, on its original site, with status marked unoccupied and use as a museum. |
| Acreage | 0.1 |
| Coordinates | 37.87838, -119.36740 (NPS GIS) |
What listing means for this property
For a publicly owned building or structure, listing mainly matters when federal funds, permits or licences are involved: projects then go through Section 106 review so effects on the property are considered. Listing also strengthens applications for preservation grants and, for leased income-producing uses, can enable the federal rehabilitation tax credit.
Noted as vacant in the nomination. Nomination documents can be decades old; current status may differ. If you are considering buying an empty listed property, read the due-diligence checklist.
General information, not legal or tax advice. Rules change; confirm with your State Historic Preservation Office or a qualified adviser.
Sources and further reading
- National Park Service, National Register of Historic Places database (snapshot May 2026), reference 79000283.
- Nomination form (PDF, National Archives) — catalog entry
- Wikipedia article (used for cross-checking only; text not reproduced here)
- Wikidata Q1848127
- This listing as JSON
Last updated October 2026. Found an error? See the editorial policy for how to report it.