US Post Office-Visalia Town Center Station

Why it's listed
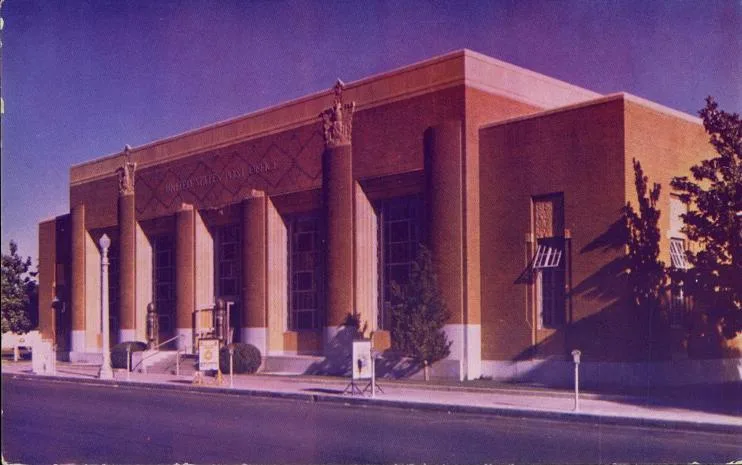
Built between 1932 and 1933 on West Acequia Street in Visalia, this post office follows the standard early-1930s layout of a projecting central block flanked by two smaller wings and a strictly symmetrical facade. Its steel frame is clad in light tan brick with dark brown patterning, and cast terracotta panels carry stylized plant, sun and zigzag motifs drawn from Art Deco design. Curved brick pilasters support terracotta bald eagles, and white bronze fixtures beside the entrance resemble nautical buoys. Inside, the lobby keeps its original service windows, bronze post office boxes, veined marble wainscoting and a multi-colored terrazzo floor. Architect William D. Coates designed the building, and the nomination calls it one of the most aesthetically successful post offices in California. Careful masonry and parquet flooring reflect the high level of craftsmanship typical of Depression-era government construction. A later remodeling is described as difficult to distinguish from the 1933 work, and recent restoration followed the original drawings.
Significance in brief: The nomination argues the building is an outstanding example of Art Deco architecture applied to a public building in California, combining a Beaux-Arts symmetrical layout with terracotta ornament and decorative brickwork. It is also described as remarkably well preserved, with its original lobby features intact. Its sculptural terracotta and craftsmanship are cited as further merits.
Machine-generated summary. This summary was generated by a language model from the official nomination document and has not been reviewed line by line by an editor. It may contain errors. Check the source document before relying on any detail. Source: nomination document (PDF) · National Archives catalog entry. NRHP reference 85000142, listed January 11, 1985. Summary generated October 2026 (model claude-sonnet-5-5, prompt v1.0-2026-10-29, confidence high).
Key facts
| Address | 11 W. Acequia St., Visalia |
|---|---|
| County | Tulare County |
| Listed | January 11, 1985 |
| Reference number | 85000142 |
| Resource type | Building |
| Period of significance | 1900- |
| Architect / builder | William D. Coates |
| Architectural style | Art Deco (Zigzag Moderne) combined with late neo-classical Beaux-Arts massing |
| Criteria |
|
| Areas of significance | Art, Architecture |
| Level of significance | Local |
| Status (as stated in the nomination) | Described as occupied, in excellent structural condition, and recently restored using the original 1930s drawings. |
| Acreage | 0.3 |
| Coordinates | 36.32810, -119.29167 (NPS GIS) |
What listing means for this property
For a publicly owned building or structure, listing mainly matters when federal funds, permits or licences are involved: projects then go through Section 106 review so effects on the property are considered. Listing also strengthens applications for preservation grants and, for leased income-producing uses, can enable the federal rehabilitation tax credit.
General information, not legal or tax advice. Rules change; confirm with your State Historic Preservation Office or a qualified adviser.
Sources and further reading
- National Park Service, National Register of Historic Places database (snapshot May 2026), reference 85000142.
- Nomination form (PDF, National Archives) — catalog entry
- Wikipedia article (used for cross-checking only; text not reproduced here)
- Wikidata Q7875915
- This listing as JSON
Last updated October 2026. Found an error? See the editorial policy for how to report it.