Bank of Italy Building
Also known as: Bank of America Building

Why it's listed
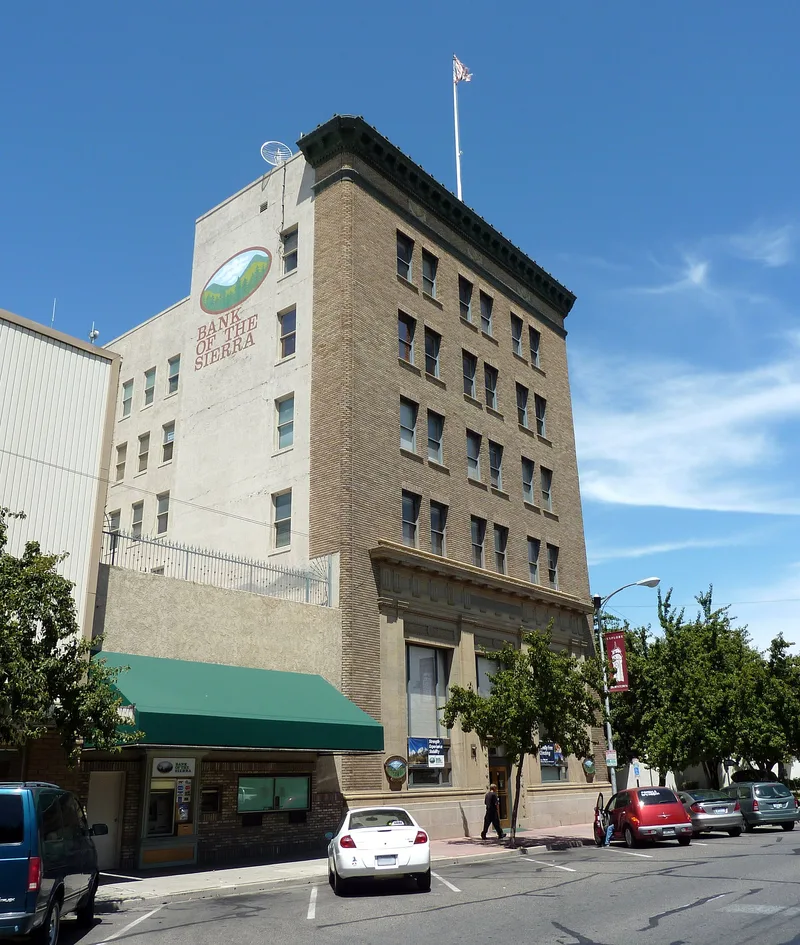
Rising five stories above the corner of Main and Church Streets in Visalia, this steel-frame bank and office building was constructed between 1922 and 1924 for the Bank of Italy at a cost of $300,000. Its Classical Revival design pairs a monumental sandstone first story, with fluted pilasters and a Greek Doric entablature, with plain yellow brick upper floors topped by an elaborate copper cornice. Inside, the banking hall retains octagonal columns, tinted plaster moldings and a large clock, and the elevator lobby has marble finishes. The site has hosted banking since 1874, passing from the Bank of Visalia to the National Bank of Visalia, the Bank of Italy and later the Bank of America. The building served for decades as the center of Visalia's business life, with professionals occupying the upper floors. It was the tallest building in the city and was designed by the Fresno firm R. F. Felchlin & Co. Banking continues there today.
Significance in brief: The nomination calls it a handsome, highly intact example of an early 20th-century bank, using Neo-classical and Renaissance elements to convey permanence and stability. It is also the work of an important San Joaquin Valley architectural and engineering firm. It was the center of Visalia's economic activity and its tallest building, and it remains one of the few large early 20th-century commercial buildings in town.
Machine-generated summary. This summary was generated by a language model from the official nomination document and has not been reviewed line by line by an editor. It may contain errors. Check the source document before relying on any detail. Source: nomination document (PDF) · National Archives catalog entry. NRHP reference 82002280, listed April 1, 1982. Summary generated October 2026 (model claude-sonnet-5-5, prompt v1.0-2026-10-29, confidence high).
Key facts
| Address | 128 E. Main St., Visalia |
|---|---|
| County | Tulare County |
| Listed | April 1, 1982 |
| Reference number | 82002280 |
| Resource type | Building |
| Period of significance | 1922-1924 |
| Architect / builder | R. F. Felchlin & Co., Fresno, CA. |
| Architectural style | Classical Revival (two-part vertical block), with Neo-classical and Renaissance elements |
| Areas of significance | Commerce, Architecture |
| Level of significance | Local |
| Status (as stated in the nomination) | Banking continues in the building; the first floor was restored in 1979 as a bank main office. Condition is listed as excellent and altered. |
| Acreage | 0.2 |
| Coordinates | 36.33032, -119.28873 (NPS GIS) |
What listing means for this property
For an income-producing building, listing (individually or as a contributing building in a district) is the gateway to the 20% federal rehabilitation tax credit on qualified rehabilitation costs, often stackable with state credits. Work claiming the credit must follow the Secretary of the Interior's Standards and be approved in advance.
Listing does not restrict a private owner acting without federal money or permits; where federal funding or licensing is involved, Section 106 review applies.
General information, not legal or tax advice. Rules change; confirm with your State Historic Preservation Office or a qualified adviser.
Sources and further reading
- National Park Service, National Register of Historic Places database (snapshot May 2026), reference 82002280.
- Nomination form (PDF, National Archives) — catalog entry
- Wikipedia article (used for cross-checking only; text not reproduced here)
- Wikidata Q4856136
- This listing as JSON
Last updated October 2026. Found an error? See the editorial policy for how to report it.