Saint Mary's Parish
Also known as: Sacred Heart Catholic Church

Why it's listed
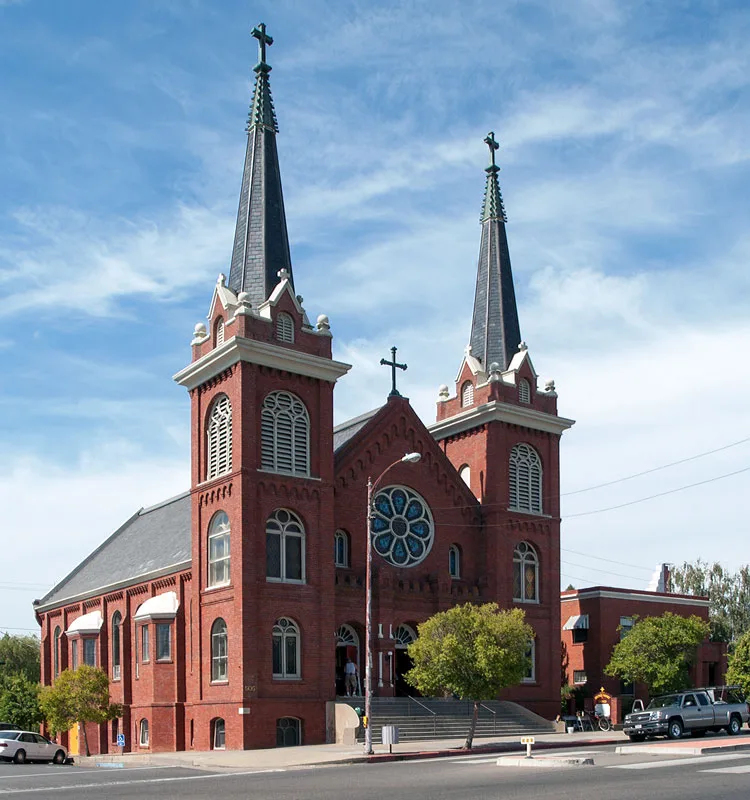
Sacred Heart Catholic Church, originally Saint Mary's Parish, is a brick church at 515 Main Street in Red Bluff, completed in 1906. William H. Weeks, a prolific California architect, designed it with Gothic and Romanesque features. Its most recognizable elements are twin 120-foot towers, a slate-gabled roof, a symmetrical front facade, and a stained glass rose window about 14 feet across. Materials came from California sources, including slate from Placerville, and construction cost $30,000. Inside, beamed ceilings, golden oak paneling, stained glass, and a ceiling fresco attributed to Luigi Brusatori survive. A museum director judged the decoration unmatched in quality and preservation between Sacramento and Portland. The church is described as the oldest solid brick church in Northern California and the oldest in Red Bluff. At construction it had the largest congregation north of Sacramento, and it has served as a focal point of local religious life.
Significance in brief: The nomination argues it is an architectural and religious landmark in Northern California, described as the oldest solid brick church in the region and the oldest church in Red Bluff. It is credited to the prominent architect William H. Weeks and has 120-foot twin towers. Its interior fresco decoration is described by a museum director as unmatched in quality and preservation between Sacramento and Portland.
Machine-generated summary. This summary was generated by a language model from the official nomination document and has not been reviewed line by line by an editor. It may contain errors. Check the source document before relying on any detail. Source: nomination document (PDF) · National Archives catalog entry. NRHP reference 82002278, listed February 4, 1982. Summary generated October 2026 (model claude-sonnet-5-5, prompt v1.0-2026-10-29, confidence medium).
Key facts
| Address | 515 Main St., Red Bluff |
|---|---|
| County | Tehama County |
| Listed | February 4, 1982 |
| Reference number | 82002278 |
| Resource type | Building |
| Period of significance | 1900- |
| Architect / builder | William Henry Weeks - architect; builder unknown |
| Architectural style | Gothic and Romanesque characteristics (also described as Neo-classic and Romanesque) |
| Areas of significance | Architecture, Religion |
| Level of significance | Local |
| Status (as stated in the nomination) | Listed in excellent condition, unaltered, on its original site and in religious use; cracking plaster beneath the interior frescoes is noted as a problem. |
| Acreage | 0.2 |
| Coordinates | 40.17549, -122.23393 (NPS GIS) |
What listing means for this property
Religious properties are listed for their architectural or historical significance, not their religious use. Listing is honorary and does not restrict the congregation's use of the building. The federal rehabilitation credit is generally unavailable unless part of the building is income-producing; some state programmes and preservation grants do cover religious buildings. Federal funding or permits trigger Section 106 review.
General information, not legal or tax advice. Rules change; confirm with your State Historic Preservation Office or a qualified adviser.
Sources and further reading
- National Park Service, National Register of Historic Places database (snapshot May 2026), reference 82002278.
- Nomination form (PDF, National Archives) — catalog entry
- Wikipedia article (used for cross-checking only; text not reproduced here)
- Wikidata Q7401838
- This listing as JSON
Last updated October 2026. Found an error? See the editorial policy for how to report it.