Odd Fellows Building

Why it's listed
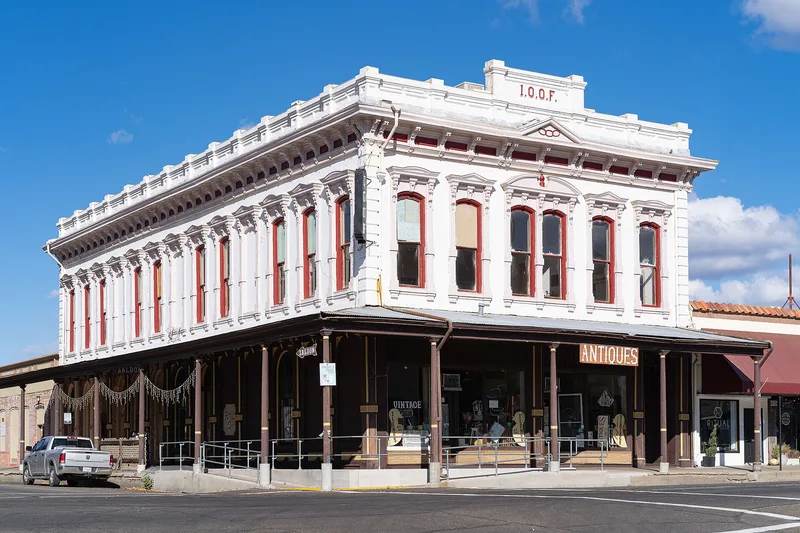
Odd Fellows Hall at 342 Oak Street in Red Bluff is a two-story brick building, about 100 by 45 feet, put up in 1882-83 for I.O.O.F. Lodge #76. Architect A. A. Cook of Sacramento designed it, and Swain & Hudson of Marysville built it. Its Italianate Victorian character shows in the stuccoed brick walls, ornamental cast-iron columns marked Union Iron Works, Sacramento, 1882, and a sidewalk canopy on fluted wooden stanchions that shades the street sides from summer sun. The lodge uses the second floor, which has a 20-foot ceiling, while the ground floor has been rented to businesses such as a marble works, a utility office and a newspaper. A fire in 1903 damaged the interior, and reconstruction followed the original plans. The building is valued as a well-preserved example of a style growing rare in California, and as the home of a lodge that founded the town's first cemetery and supported parks, a bandstand and a library.
Significance in brief: The nomination calls it a very fine example of Victorian Italianate architecture with cast-iron details, a style becoming increasingly rare in California. It is also significant to the community because the Odd Fellows lodge that built it has long been active in local civic affairs. Its plan serves both the lodge and rental businesses.
Machine-generated summary. This summary was generated by a language model from the official nomination document and has not been reviewed line by line by an editor. It may contain errors. Check the source document before relying on any detail. Source: nomination document (PDF) · National Archives catalog entry. NRHP reference 76000537, listed December 12, 1976. Summary generated October 2026 (model claude-sonnet-5-5, prompt v1.0-2026-10-29, confidence high).
Key facts
| Address | 342 Oak St., Red Bluff |
|---|---|
| County | Tehama County |
| Listed | December 12, 1976 |
| Reference number | 76000537 |
| Resource type | Building |
| Period of significance | 1800-1899 |
| Architect / builder | Architect: A. A. Cook, Sacramento; Builders: Swain & Hudson, Marysville |
| Architectural style | Italianate Victorian (High Victorian Italianate) |
| Areas of significance | Architecture |
| Level of significance | State |
| Status (as stated in the nomination) | Still in use: the second floor is reserved for Odd Fellows functions and the first floor is rented to local businesses, as it has been since 1883. Interior fire damage in 1903 was repaired by 1904, and a fire escape was added in 1975. |
| Acreage | 0.1 |
| Coordinates | 40.17648, -122.23521 (NPS GIS) |
What listing means for this property
For an income-producing building, listing (individually or as a contributing building in a district) is the gateway to the 20% federal rehabilitation tax credit on qualified rehabilitation costs, often stackable with state credits. Work claiming the credit must follow the Secretary of the Interior's Standards and be approved in advance.
Listing does not restrict a private owner acting without federal money or permits; where federal funding or licensing is involved, Section 106 review applies.
General information, not legal or tax advice. Rules change; confirm with your State Historic Preservation Office or a qualified adviser.
Sources and further reading
- National Park Service, National Register of Historic Places database (snapshot May 2026), reference 76000537.
- Nomination form (PDF, National Archives) — catalog entry
- Wikipedia article (used for cross-checking only; text not reproduced here)
- Wikidata Q7077336
- This listing as JSON
Last updated October 2026. Found an error? See the editorial policy for how to report it.