Old Petaluma Opera House
Also known as: The Maclay Building

Approximate location: the National Park Service places this pin arbitrarily within the property, not at a surveyed point (stated accuracy ±12 m).
Why it's listed
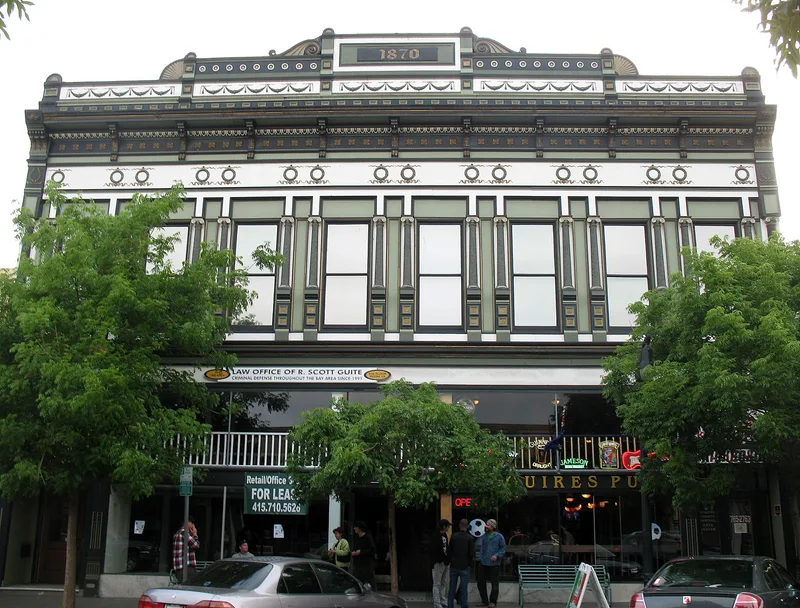
Located on Kentucky Street in downtown Petaluma, this two-story brick building began as an opera house in 1870, financed by a group of investors called the Washington Hall Association at a cost of $25,000. Its original stone facade was Italianate. The hall hosted concerts, lectures, dances and plays until about 1900, and Mark Twain is known to have spoken there. In 1901 new owner Adolph Bloom hired local architect Brainerd Jones to convert it into offices with a large hall upstairs and a store below. A pressed sheet metal front in Eastlake style, with paired columns and an ornate cornice, was added then, and cast iron pilasters came from a San Francisco foundry. The seven roof trusses from 1870 remain in place. The facade is described as the most elaborate sheet metal front in the area. Thomas Maclay bought the building in 1927, giving it its common name. It still holds a furniture store and upstairs offices.
Significance in brief: The nomination argues the building is notable for its elaborate pressed sheet metal facade, which it calls the most extensive use of sheet metal in Petaluma that retains architectural integrity. It is presented as an important example of a prefabricated sheet metal construction method. It also preserves the original roof trusses of the 1870 opera house.
Machine-generated summary. This summary was generated by a language model from the official nomination document and has not been reviewed line by line by an editor. It may contain errors. Check the source document before relying on any detail. Source: nomination document (PDF) · National Archives catalog entry. NRHP reference 78000801, listed December 22, 1978. Summary generated October 2026 (model claude-sonnet-5-5, prompt v1.0-2026-10-29, confidence high).
Key facts
| Address | 147--149 Kentucky St., Petaluma |
|---|---|
| County | Sonoma County |
| Listed | December 22, 1978 |
| Reference number | 78000801 |
| Resource type | Building |
| Period of significance | 1800-1899 |
| Architect / builder | S. H. Williams & Son of San Francisco (original 1870 architects); Brainerd Jones (1901 remodel); construction supervised by Captain W. Neill and W. J. Nap |
| Architectural style | Eastlake Style with Beaux Arts influence (sheet metal facade); original facade was Italianate |
| Areas of significance | Architecture |
| Level of significance | Local |
| Status (as stated in the nomination) | Occupied: houses a furniture store on the ground floor with offices and a hall upstairs. |
| Acreage | 0.1 |
| Within district | Petaluma Historic Commercial District |
| Coordinates | 38.23488, -122.64197 (NPS GIS) |
What listing means for this property
National Register listing is honorary for a privately owned home: it does not by itself restrict what an owner may do with their own money, and it does not require public access. Restrictions come from local landmark or historic-district ordinances, which are separate (how they differ).
Owner-occupied houses are not eligible for the 20% federal rehabilitation tax credit, which applies to income-producing buildings, but many states offer credits for homeowners. Listing also opens the door to preservation easements and to buying a plaque. Start with what listing means for homeowners, renovating a listed house and selling one.
General information, not legal or tax advice. Rules change; confirm with your State Historic Preservation Office or a qualified adviser.
Sources and further reading
- National Park Service, National Register of Historic Places database (snapshot May 2026), reference 78000801.
- Nomination form (PDF, National Archives) — catalog entry
- Wikipedia article (used for cross-checking only; text not reproduced here)
- Wikidata Q7084726
- This listing as JSON
Last updated October 2026. Found an error? See the editorial policy for how to report it.