Gables, The
Also known as: Roberts Ranch

Why it's listed
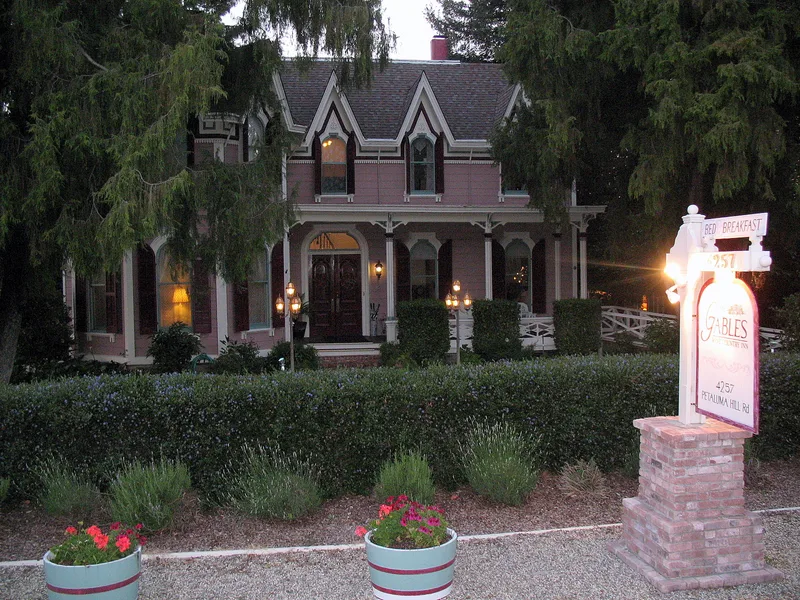
Built in 1877 for rancher William R. Roberts, The Gables is a two-story Victorian Gothic house on Petaluma Hill Road, three miles south of Santa Rosa. Its redwood frame carries thirteen steeply pitched gabled hoods over the upper windows, and nearly every window and door repeats a flattened, keyhole-like Gothic arch. Inside are a carved winding staircase, twelve-foot ceilings, plaster medallions and three marble fireplaces. The remaining 3.19 acres of what was once a ranch of nearly 1,200 acres also hold an 1880 barn, chicken coops, an 1877 outhouse, a moved cottage and later dairy buildings. Roberts, a forty-niner who settled the land in 1852, built a dairy, grain and sheep operation before his death in 1881. The house is considered a rare, little-altered example of its style, with an unknown architect, and it is a designated Sonoma County Landmark. It remains a private residence in excellent condition.
Significance in brief: The nomination argues the house is an unusually fine and rare example of Victorian Gothic design in Sonoma County, notable for its thirteen gabled window hoods and distinctive keyhole-shaped windows. It is also the historic residence and remaining core of Roberts Ranch, tied to the settlement and agricultural development of the area. It has been recognized locally, including as a Sonoma County Landmark.
Machine-generated summary. This summary was generated by a language model from the official nomination document and has not been reviewed line by line by an editor. It may contain errors. Check the source document before relying on any detail. Source: nomination document (PDF) · National Archives catalog entry. NRHP reference 84001206, listed September 20, 1984. Summary generated October 2026 (model claude-sonnet-5-5, prompt v1.0-2026-10-29, confidence medium).
Key facts
| Address | 4257 Petaluma Hill Rd., Santa Rosa |
|---|---|
| County | Sonoma County |
| Listed | September 20, 1984 |
| Reference number | 84001206 |
| Resource type | Building |
| Period of significance | 1800-1899 |
| Architect / builder | Unknown |
| Architectural style | Victorian Gothic |
| Areas of significance | Exploration/Settlement, Architecture, Agriculture |
| Level of significance | Local |
| Status (as stated in the nomination) | Occupied as a private residence; described as in excellent condition with only minor alterations. |
| Acreage | 3.2 |
| Coordinates | 38.39346, -122.69284 (NPS GIS) |
What listing means for this property
National Register listing is honorary: it recognises significance and does not restrict what a private owner may do without federal money or permits. It unlocks the 20% federal rehabilitation tax credit for income-producing buildings, state credits in many states, and Section 106 review when federal agencies are involved. See what listing means in practice.
General information, not legal or tax advice. Rules change; confirm with your State Historic Preservation Office or a qualified adviser.
Sources and further reading
- National Park Service, National Register of Historic Places database (snapshot May 2026), reference 84001206.
- Nomination form (PDF, National Archives) — catalog entry
- Wikidata Q56567827
- This listing as JSON
Last updated October 2026. Found an error? See the editorial policy for how to report it.