Venetian Court Apartments
Also known as: Venetian Court

Why it's listed
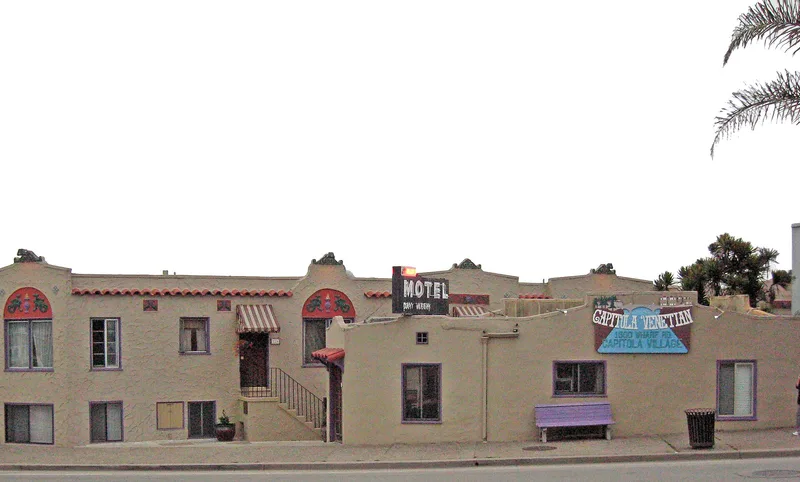
Venetian Court is a beachfront complex of five stucco buildings at the foot of the Capitola Wharf, built in 1925 on a curving, one-acre site. It contains 24 townhouses, a 17-unit motel and a small triangular office. Designed by San Jose architects Wolfe and Higgins for developer Henry J. Roth, the wood-frame buildings show Spanish Colonial Revival and Mediterranean influence, with flat roofs, pointed parapets, small pyramidal-capped towers, tile details and plaster relief work including gargoyles and dolphins. The land came from a subdivision filed by resort owner H. Allen Rispin, who wanted to give Capitola a Venetian flavor; the site had earlier held fishermen's shanties. Individually owned units sold from 1925, making it possibly one of the first condominium-style developments in California. Storms, window replacements and interior changes have altered parts of the complex, yet it keeps much of its original appearance and remains a local landmark.
Significance in brief: The nomination cites its Mediterranean architectural imagery, which suited a 1920s California seaside resort, and its role as a Capitola landmark that has influenced local styling. It typifies resort development during the rise of the automobile. It is also described as one of the earliest motel and "condominium" developments in the state.
Machine-generated summary. This summary was generated by a language model from the official nomination document and has not been reviewed line by line by an editor. It may contain errors. Check the source document before relying on any detail. Source: nomination document (PDF) · National Archives catalog entry. NRHP reference 87000574, listed April 2, 1987. Summary generated October 2026 (model claude-sonnet-5-5, prompt v1.0-2026-10-29, confidence medium).
Key facts
| Address | 1500 Wharf Rd., Capitola |
|---|---|
| County | Santa Cruz County |
| Listed | April 2, 1987 |
| Reference number | 87000574 |
| Resource type | District |
| Period of significance | 1925 |
| Architect / builder | Henry J. Roth/ Wolfe & Higgins |
| Architectural style | Spanish Colonial Revival-Mediterranean |
| Areas of significance | Commerce, Architecture |
| Level of significance | State |
| Status (as stated in the nomination) | Occupied and in private residential use; storm damage, window replacements and internal remodelling have occurred, but the form says integrity is retained. |
| Acreage | 1 |
| Within district | Old Riverview Historic District |
| Coordinates | 36.97262, -121.95334 (NPS GIS) |
What listing means for this property
This is a historic district. Buildings within its boundary are either contributing (they add to the district's significance) or non-contributing. Owners of contributing income-producing buildings can claim the 20% federal rehabilitation tax credit; homeowners should look at state credits. National Register districts impose no design review by themselves; a local historic district ordinance, if one exists, does (the difference explained).
General information, not legal or tax advice. Rules change; confirm with your State Historic Preservation Office or a qualified adviser.
Sources and further reading
- National Park Service, National Register of Historic Places database (snapshot May 2026), reference 87000574.
- Nomination form (PDF, National Archives) — catalog entry
- Wikipedia article (used for cross-checking only; text not reproduced here)
- Wikidata Q7919728
- This listing as JSON
Last updated October 2026. Found an error? See the editorial policy for how to report it.