Young, Earl and Virginia, House
Also known as: Sartorette, Charles, House; Herz House

Why it's listed
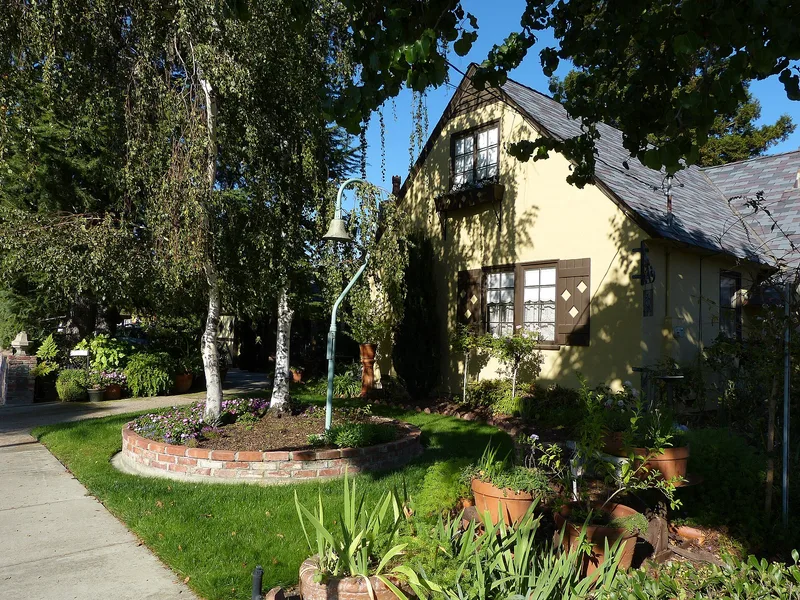
Built in 1928 for a successful Santa Clara Valley orchard farmer, this 2,500-square-foot house in Campbell, California, is a vernacular example of Tudor Revival design by Benjamin H. Painter. Its stucco walls are textured to resemble stone, and large quarry stones appear to emerge at a turret-marked entry with an arched plank door. Five steeply pitched gables, tall narrow multi-pane windows and a massive brick-capped chimney shape its profile. Inside, heavy plaster walls, wide-plank pegged hardwood floors, a terracotta-tiled fireplace bearing a bas-relief of the house, and original cabinets, tile and fixtures survive. When zoning changes in 1979 threatened demolition, the house and garage were moved 700 feet on the same property in 1981 and restored through 1985, with salvaged materials reused. The setting has changed as orchards gave way to suburban growth. The house was listed for its architectural character and as a reminder of the valley's agricultural prosperity.
Significance in brief: The nomination argues the house is a distinctive example of vernacular Tudor Revival residential architecture under Criterion C. It has steeply pitched gables, a turret entry, stucco textured to imitate stone, and largely original interior finishes. It also reflects the prosperity of the Santa Clara Valley fruit-growing economy. Relocation in 1981 to save it from demolition is addressed under Criteria Consideration B.
Machine-generated summary. This summary was generated by a language model from the official nomination document and has not been reviewed line by line by an editor. It may contain errors. Check the source document before relying on any detail. Source: nomination document (PDF) · National Archives catalog entry. NRHP reference 08001279, listed January 8, 2009. Summary generated October 2026 (model claude-sonnet-5-5, prompt v1.0-2026-10-29, confidence high).
Key facts
| Address | 1888 White Oaks Rd., Campbell |
|---|---|
| County | Santa Clara County |
| Listed | January 8, 2009 |
| Reference number | 08001279 |
| Resource type | Building |
| Period of significance | 1928 |
| Architect / builder | Painter, Benjamin H. |
| Architectural style | Late 19th and 20th Century Revivals - Tudor Revival |
| Criteria |
|
| Areas of significance | Architecture |
| Level of significance | Local |
| Status (as stated in the nomination) | Described as in excellent condition and still used as a single-family home; moved 700 feet in 1981 and restored. |
| Acreage | 0.9 |
| Coordinates | 37.25986, -121.94960 (NPS GIS) |
What listing means for this property
National Register listing is honorary for a privately owned home: it does not by itself restrict what an owner may do with their own money, and it does not require public access. Restrictions come from local landmark or historic-district ordinances, which are separate (how they differ).
Owner-occupied houses are not eligible for the 20% federal rehabilitation tax credit, which applies to income-producing buildings, but many states offer credits for homeowners. Listing also opens the door to preservation easements and to buying a plaque. Start with what listing means for homeowners, renovating a listed house and selling one.
General information, not legal or tax advice. Rules change; confirm with your State Historic Preservation Office or a qualified adviser.
Sources and further reading
- National Park Service, National Register of Historic Places database (snapshot May 2026), reference 08001279.
- Nomination form (PDF, National Archives) — catalog entry
- Wikipedia article (used for cross-checking only; text not reproduced here)
- Wikidata Q123127138
- This listing as JSON
Last updated October 2026. Found an error? See the editorial policy for how to report it.