Ainsley, John Colpitts, House No. 3
Also known as: Campbell Historical Museum and Ainsley House

Why it's listed
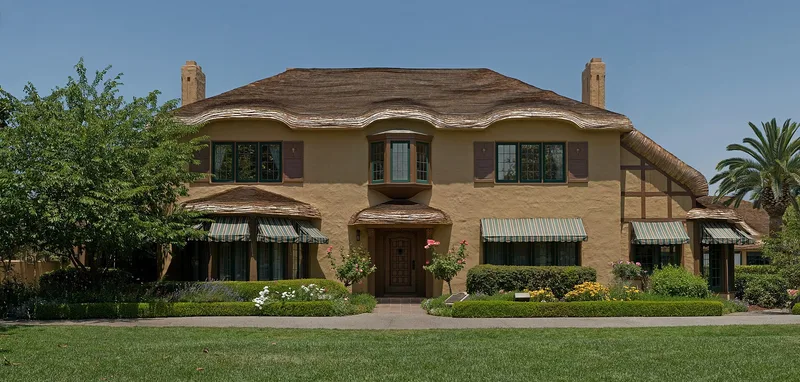
Built in 1925 for fruit canner John Colpitts Ainsley, this wood-frame house at 300 Grant Street in Campbell, California, draws on the Tudor cottages of rural England. Its false-thatched roof of rolled shingles, textured stucco walls, half-timbered sections, leaded-glass casement windows and brick chimneys give it a picturesque, handcrafted look, while low proportions reflect California Arts and Crafts design. A matching three-car garage stands beside it. The design is attributed to local designer-builder Addison M. Whiteside, whose firm built many houses around San José. Ainsley, born in Yorkshire, England, became a pioneer fruit canner and one of Campbell's largest employers. The house was moved away and later returned to Campbell, where the city restored it to its 1926 appearance with original furnishings. It now operates as a museum in the downtown civic center, and the garage houses a gift shop and gallery. It was listed for its architecture.
Significance in brief: The nomination argues the house and garage are exceptional examples of English Tudor Revival architecture within the California Arts and Crafts movement of the 1920s. It is attributed to designer-builder Addison M. Whiteside. The house also symbolizes Ainsley's success as a fruit canning pioneer and Campbell's 1920s prosperity.
Machine-generated summary. This summary was generated by a language model from the official nomination document and has not been reviewed line by line by an editor. It may contain errors. Check the source document before relying on any detail. Source: nomination document (PDF) · National Archives catalog entry. NRHP reference 05001086, listed October 3, 2005. Summary generated October 2026 (model claude-sonnet-5-5, prompt v1.0-2026-10-29, confidence high).
Key facts
| Address | 300 Grant St., Campbell |
|---|---|
| County | Santa Clara County |
| Listed | October 3, 2005 |
| Reference number | 05001086 |
| Resource type | Building |
| Period of significance | 1925 |
| Architect / builder | Addison M. Whiteside; Whiteside-Davidson Construction Co. |
| Architectural style | Late 19th & Early 20th Century Revivals - Tudor Revival |
| Criteria |
|
| Areas of significance | Architecture |
| Level of significance | Local |
| Status (as stated in the nomination) | Restored to its 1926 appearance and operated as a City-run house museum; the garage serves as a gift shop and gallery. The house has been moved from its original location. |
| Acreage | 1.1 |
| Coordinates | 37.29047, -121.94456 (NPS GIS) |
What listing means for this property
National Register listing is honorary for a privately owned home: it does not by itself restrict what an owner may do with their own money, and it does not require public access. Restrictions come from local landmark or historic-district ordinances, which are separate (how they differ).
Owner-occupied houses are not eligible for the 20% federal rehabilitation tax credit, which applies to income-producing buildings, but many states offer credits for homeowners. Listing also opens the door to preservation easements and to buying a plaque. Start with what listing means for homeowners, renovating a listed house and selling one.
General information, not legal or tax advice. Rules change; confirm with your State Historic Preservation Office or a qualified adviser.
Sources and further reading
- National Park Service, National Register of Historic Places database (snapshot May 2026), reference 05001086.
- Nomination form (PDF, National Archives) — catalog entry
- Wikipedia article (used for cross-checking only; text not reproduced here)
- Wikidata Q4697483
- This listing as JSON
Last updated October 2026. Found an error? See the editorial policy for how to report it.