Old City Hall

Why it's listed
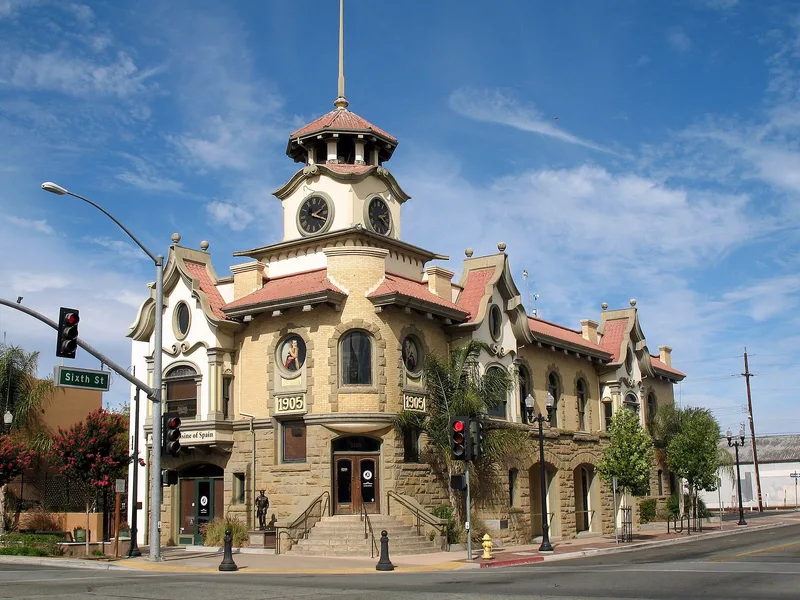
Gilroy's Old City Hall, at 7410 Monterey Street, is a two-story civic building completed after construction began in 1905. Its corner tower, with four clock faces and a tiled cupola, dominates the structure, and the two street facades carry stone cornices, ornamental gables, tiled roofs, sandstone window trim and stone spheres. The lower story is greystone faced with sandstone that cattle baron Henry Miller had quarried at his own expense, while the upper story is yellow brick and stucco under a red tile roof. Samuel Newsom designed it with the San Jose firm of Wolfe and McKenzie. The building originally held the mayor's office, council chamber, clerk, marshal, courtroom, a jail and the city fire engines. It was listed because architectural historian David Gebhard considered it an important example of Mission Revival style applied to civic architecture in California and a major landmark of Gilroy. Several architects and historians discussed it in publications between the 1960s and 1970s.
Significance in brief: The nomination cites architectural historian David Gebhard, who called it an important example of Mission Revival style used for civic architecture in California. It is also described as a major landmark in Gilroy's small-scale urban environment. The building is said to have a national reputation as a turn-of-the-century work, discussed in several architectural publications.
Machine-generated summary. This summary was generated by a language model from the official nomination document and has not been reviewed line by line by an editor. It may contain errors. Check the source document before relying on any detail. Source: nomination document (PDF) · National Archives catalog entry. NRHP reference 75000480, listed April 16, 1975. Summary generated October 2026 (model claude-sonnet-5-5, prompt v1.0-2026-10-29, confidence high).
Key facts
| Address | 7410 Monterey St., Gilroy |
|---|---|
| County | Santa Clara County |
| Listed | April 16, 1975 |
| Reference number | 75000480 |
| Resource type | Building |
| Period of significance | 1900- (specific dates 1904-5) |
| Architect / builder | Samuel Newsom, in cooperation with Wolfe and McKenzie of San Jose |
| Architectural style | Mission Revival; described as Eclectic with Mission Revival elements |
| Areas of significance | Politics/Government, Architecture |
| Level of significance | State |
| Status (as stated in the nomination) | Owned by the City of Gilroy; described as in good condition, unaltered, on its original site, with no significant structural changes. A later grant application proposed exterior restoration to its 1905 appearance and adaptive-use rehabilitation of the interior for commercial use. |
| Acreage | 0.2 |
| Coordinates | 37.00708, -121.56848 (NPS GIS) |
What listing means for this property
For a publicly owned building or structure, listing mainly matters when federal funds, permits or licences are involved: projects then go through Section 106 review so effects on the property are considered. Listing also strengthens applications for preservation grants and, for leased income-producing uses, can enable the federal rehabilitation tax credit.
General information, not legal or tax advice. Rules change; confirm with your State Historic Preservation Office or a qualified adviser.
Sources and further reading
- National Park Service, National Register of Historic Places database (snapshot May 2026), reference 75000480.
- Nomination form (PDF, National Archives) — catalog entry
- Wikipedia article (used for cross-checking only; text not reproduced here)
- Wikidata Q104722029
- This listing as JSON
Last updated October 2026. Found an error? See the editorial policy for how to report it.