Stow House

Why it's listed
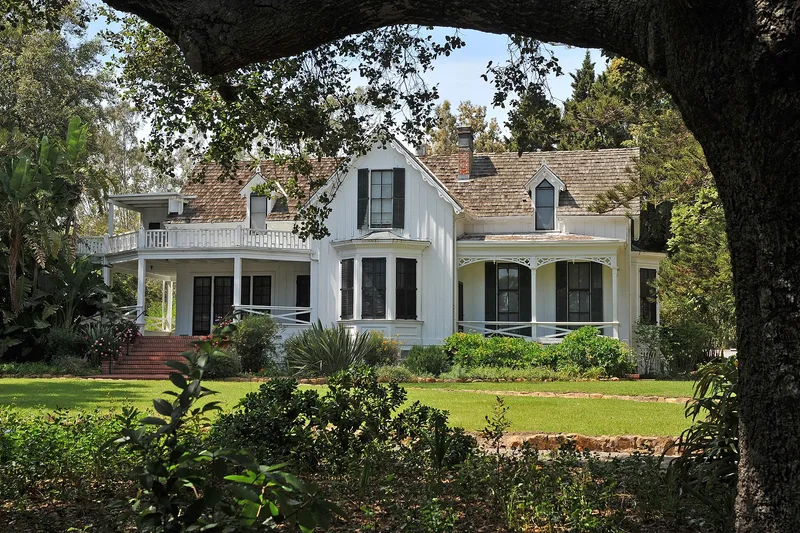
Built in 1872-73 by Sherman Stow of fir shipped from Puget Sound, this Gothic Revival cottage in Goleta served as the main house of the La Patera ranch. It has board-and-batten walls, a steeply pitched cross-gabled shingle roof, decorated vergeboards and a stone foundation. A second-story Italianate addition was made around 1885, and porches were redesigned between 1913 and 1915. The northern wing was later removed, leaving an L-shaped plan. The house is recognized for its link to Edgar Whitney Stow, who lived and managed the ranch here from 1915 to 1949. He expanded lemon cultivation to 300 acres, built a research laboratory and hothouse beside the house, and studied disease-resistant rootstocks, insecticides and irrigation. His findings drew attention from growers in California and abroad. He also supported agricultural cooperatives and served as a State Senator. The house keeps its rural setting and exotic plantings, and it is now a museum.
Significance in brief: The house is significant for its association with Edgar Whitney Stow, who lived there from 1915 to 1949. He was a prominent agriculturist and ranch owner who gained an international reputation for research on lemon tree productivity. He also helped develop the agricultural cooperative movement in Santa Barbara County and represented independent farmers as a State Senator.
Machine-generated summary. This summary was generated by a language model from the official nomination document and has not been reviewed line by line by an editor. It may contain errors. Check the source document before relying on any detail. Source: nomination document (PDF) · National Archives catalog entry. NRHP reference 00001166, listed September 28, 2000. Summary generated October 2026 (model claude-sonnet-5-5, prompt v1.0-2026-10-29, confidence high).
Key facts
| Address | 304 N. Los Carneros Rd., Goleta |
|---|---|
| County | Santa Barbara County |
| Listed | September 28, 2000 |
| Reference number | 00001166 |
| Resource type | Building |
| Period of significance | 1915-1949 |
| Architect / builder | unknown |
| Architectural style | Gothic; Italianate |
| Criteria |
|
| Areas of significance | Agriculture |
| Level of significance | Local |
| Status (as stated in the nomination) | Described as in excellent condition with very little alteration since 1915-49; now used as a museum on a county-owned parcel. |
| Acreage | 0.9 |
| Coordinates | 34.44292, -119.85181 (NPS GIS) |
What listing means for this property
National Register listing is honorary for a privately owned home: it does not by itself restrict what an owner may do with their own money, and it does not require public access. Restrictions come from local landmark or historic-district ordinances, which are separate (how they differ).
Owner-occupied houses are not eligible for the 20% federal rehabilitation tax credit, which applies to income-producing buildings, but many states offer credits for homeowners. Listing also opens the door to preservation easements and to buying a plaque. Start with what listing means for homeowners, renovating a listed house and selling one.
General information, not legal or tax advice. Rules change; confirm with your State Historic Preservation Office or a qualified adviser.
Sources and further reading
- National Park Service, National Register of Historic Places database (snapshot May 2026), reference 00001166.
- Nomination form (PDF, National Archives) — catalog entry
- Wikipedia article (used for cross-checking only; text not reproduced here)
- Wikidata Q7620663
- This listing as JSON
Last updated October 2026. Found an error? See the editorial policy for how to report it.