Sexton, Joseph and Lucy Foster, House

Why it's listed
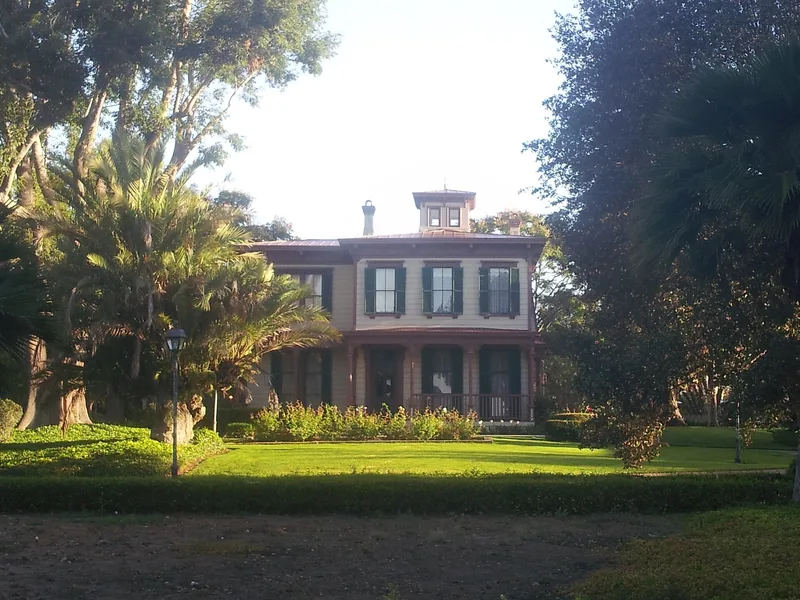
Built in 1880 on Hollister Avenue in old Goleta, this two-story Italianate house was designed by Santa Barbara architect Peter Barber for nurseryman Joseph Sexton and his wife Lucy Foster Sexton. The district covers about 1.5 acres and includes the house, a three-story pump house, concrete landscape features such as a cistern, pool and sundial platform, and a grove of specimen trees associated with the Sexton Nursery. Sexton came to Santa Barbara in 1867 and built a well-known nursery that imported stock from Asia, Australia and Europe. He popularized pampas grass plumes, developed a soft shell walnut that fed a local industry, and tested avocados. The house is one of two rural residences known to be by Barber, who favored ornate bracketed Italianate design. After decades of decline, the house was restored in 1990-91 using historic photographs. The period of significance runs from 1880 to Sexton's death in 1917.
Significance in brief: The property is significant under Criterion B for its association with Joseph Sexton, a pioneer horticulturist who helped shape the agricultural development of the Goleta Valley. Under Criterion C it is one of two known rural residences designed by Peter Barber, a prominent nineteenth-century Santa Barbara architect. It is the only surviving group of structures directly tied to Sexton's career.
Machine-generated summary. This summary was generated by a language model from the official nomination document and has not been reviewed line by line by an editor. It may contain errors. Check the source document before relying on any detail. Source: nomination document (PDF) · National Archives catalog entry. NRHP reference 91002033, listed February 5, 1992. Summary generated October 2026 (model claude-sonnet-5-5, prompt v1.0-2026-10-29, confidence high).
Key facts
| Address | 5490 Hollister Ave., Santa Barbara |
|---|---|
| County | Santa Barbara County |
| Listed | February 5, 1992 |
| Reference number | 91002033 |
| Resource type | District |
| Period of significance | 1880-1917 |
| Architect / builder | Barber, Peter |
| Architectural style | Italianate |
| Criteria |
|
| Areas of significance | Agriculture, Architecture |
| Level of significance | Local |
| Status (as stated in the nomination) | The house was restored on the exterior and rehabilitated inside in 1990-91 as part of a motor hotel development; current function is listed as hotel. |
| Acreage | 1.5 |
| Coordinates | 34.43600, -119.81611 (NPS GIS) |
What listing means for this property
This is a historic district. Buildings within its boundary are either contributing (they add to the district's significance) or non-contributing. Owners of contributing income-producing buildings can claim the 20% federal rehabilitation tax credit; homeowners should look at state credits. National Register districts impose no design review by themselves; a local historic district ordinance, if one exists, does (the difference explained).
General information, not legal or tax advice. Rules change; confirm with your State Historic Preservation Office or a qualified adviser.
Sources and further reading
- National Park Service, National Register of Historic Places database (snapshot May 2026), reference 91002033.
- Nomination form (PDF, National Archives) — catalog entry
- Wikipedia article (used for cross-checking only; text not reproduced here)
- Wikidata Q6288163
- This listing as JSON
Last updated October 2026. Found an error? See the editorial policy for how to report it.