Steedman Estate
Also known as: Casa del Herrero; House of the Blacksmith

Why it's listed
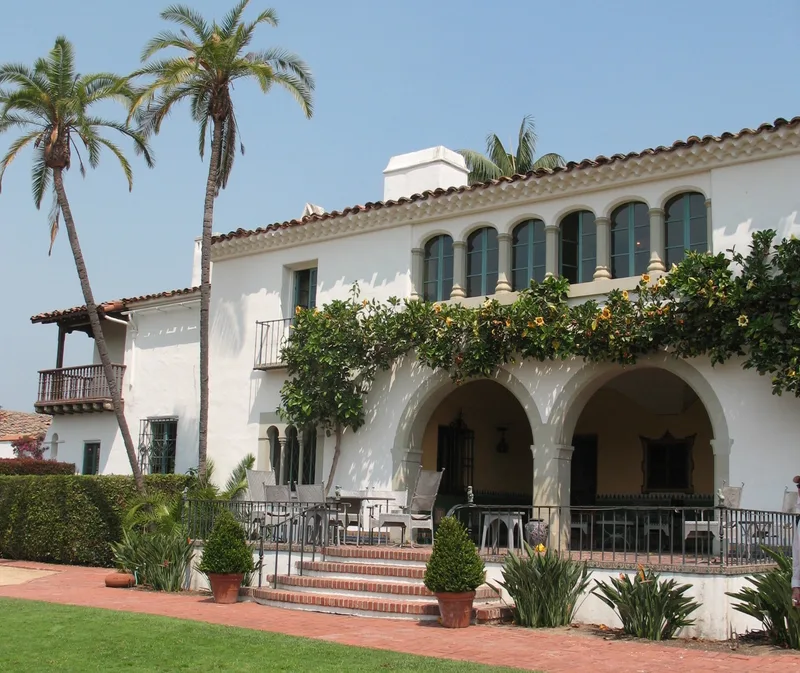
Casa del Herrero, or House of the Blacksmith, is an 11-acre estate in Montecito built from 1922 as a second home for George and Carrie Steedman of St. Louis. George Steedman, an industrialist, engineer and amateur architect, took part in every detail. He worked with architect George Washington Smith, landscape architects Ralph Stevens and Lockwood de Forest, and antiquarians Arthur and Mildred Byne, who helped him obtain antique materials from Spain. The result is a Spanish Colonial Revival house with patios, a loggia, tiled pools, exedras, pergolas, orchards and a cactus garden, all arranged along formal axes that give way to a naturalistic landscape. A separate pump house holds the estate's private water supply. The property is considered a leading example of the American Country Place era because the house, gardens, interiors and furnishings remain intact and well documented by drawings, photographs and invoices. A non-profit foundation now operates it as a museum.
Significance in brief: The nomination presents the estate as one of the most intact and best documented examples of the American Country Place era. It combines a celebrated George Washington Smith house with gardens by Ralph Stevens and Lockwood de Forest, Jr. Its architecture, interiors, furnishings and landscape form a unified, authentic expression of Spanish Colonial Revival design adapted to the California climate.
Machine-generated summary. This summary was generated by a language model from the official nomination document and has not been reviewed line by line by an editor. It may contain errors. Check the source document before relying on any detail. Source: nomination document (PDF) · National Archives catalog entry. NRHP reference 87000002, listed January 29, 1987. Summary generated October 2026 (model claude-sonnet-5-5, prompt v1.0-2026-10-29, confidence medium).
Key facts
| Address | 1387 E. Valley Rd., Montecito |
|---|---|
| County | Santa Barbara County |
| Listed | January 29, 1987 |
| Reference number | 87000002 |
| Resource type | Building |
| Architect / builder | Architect George Washington Smith with Lutah Maria Riggs; landscape architects Ralph T. Stevens, Lockwood de Forest, and Francis T. Underhill; Edwards, Plunkett and Howell (butler's cottage); Edwards and Plunkett (pump house); Floyd Brewster (shop); Snook & Kenyon, general contractors |
| Architectural style | Late 19th & 20th Century Revival: Mission/Spanish Colonial Revival |
| Areas of significance | Landscape Architecture, Architecture |
| Level of significance | Local |
| National Historic Landmark | Yes, designated January 16, 2009 |
| Status (as stated in the nomination) | Owned and operated as a historic house museum and garden by a non-profit foundation, which opened it to the public in 1993. The house retains its original furnishings and a high degree of historic integrity. |
| Acreage | 10.9 |
| Coordinates | 34.43513, -119.63650 (NPS GIS) |
What listing means for this property
National Register listing is honorary for a privately owned home: it does not by itself restrict what an owner may do with their own money, and it does not require public access. Restrictions come from local landmark or historic-district ordinances, which are separate (how they differ).
Owner-occupied houses are not eligible for the 20% federal rehabilitation tax credit, which applies to income-producing buildings, but many states offer credits for homeowners. Listing also opens the door to preservation easements and to buying a plaque. Start with what listing means for homeowners, renovating a listed house and selling one.
General information, not legal or tax advice. Rules change; confirm with your State Historic Preservation Office or a qualified adviser.
Sources and further reading
- National Park Service, National Register of Historic Places database (snapshot May 2026), reference 87000002.
- Nomination form (PDF, National Archives) — catalog entry
- Wikipedia article (used for cross-checking only; text not reproduced here)
- Wikidata Q2093816
- This listing as JSON
Last updated October 2026. Found an error? See the editorial policy for how to report it.