Acacia Lodge
Also known as: Shourds--Price House

Why it's listed
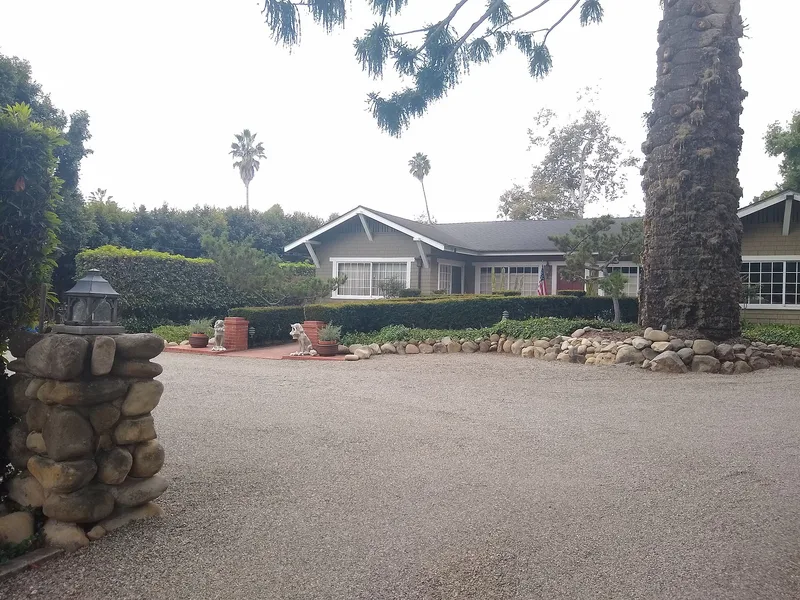
Acacia Lodge is a single-story, H-shaped house at 109 Miramar Avenue in Santa Barbara's Montecito area, built in 1917. It has a multi-gabled wood shingle roof, deep eaves, knee braces, shingled walls and large multi-paned windows. Inside are redwood walls, Douglas fir floors, built-in cabinetry and a massive cobblestone fireplace. Cobblestone pergolas, planters and an address post mark the landscaped grounds, and a non-contributing guest house stands at the rear. William A. W. Brownell, a local designer, builder and developer, created the house and the grounds. He built several rental "lodges" nearby for Easterners seeking the mild climate. His work blended the bungalow with the floor plan and low roof pitch of older local ranch houses, and made unusually heavy use of glass. The house was recognized as a very good local example of Arts and Crafts architecture and still serves as a private home.
Significance in brief: The nomination argues the house is a very good example of the local variant of Arts and Crafts architecture, under Criterion C at the local level. It reflects Brownell's "bungalow-ranch" hybrid, which combines bungalow styling with a ranch-house floor plan and extensive multi-light glass. It also embodies Arts and Crafts ideals of integrated design, unity with nature, and simple, private living.
Machine-generated summary. This summary was generated by a language model from the official nomination document and has not been reviewed line by line by an editor. It may contain errors. Check the source document before relying on any detail. Source: nomination document (PDF) · National Archives catalog entry. NRHP reference 97000750, listed July 9, 1997. Summary generated October 2026 (model claude-sonnet-5-5, prompt v1.0-2026-10-29, confidence high).
Key facts
| Address | 109 Miramar Ave., Santa Barbara |
|---|---|
| County | Santa Barbara County |
| Listed | July 9, 1997 |
| Reference number | 97000750 |
| Resource type | Building |
| Period of significance | 1917 |
| Architect / builder | Brownell, William A. Whittlesey |
| Architectural style | Bungalow/Craftsman |
| Criteria |
|
| Areas of significance | Architecture |
| Level of significance | Local |
| Status (as stated in the nomination) | Still in use as a single dwelling; the form says the property retains a high level of integrity. |
| Acreage | 0.9 |
| Coordinates | 34.42300, -119.63052 (NPS GIS) |
What listing means for this property
National Register listing is honorary: it recognises significance and does not restrict what a private owner may do without federal money or permits. It unlocks the 20% federal rehabilitation tax credit for income-producing buildings, state credits in many states, and Section 106 review when federal agencies are involved. See what listing means in practice.
General information, not legal or tax advice. Rules change; confirm with your State Historic Preservation Office or a qualified adviser.
Sources and further reading
- National Park Service, National Register of Historic Places database (snapshot May 2026), reference 97000750.
- Nomination form (PDF, National Archives) — catalog entry
- Wikipedia article (used for cross-checking only; text not reproduced here)
- Wikidata Q4670834
- This listing as JSON
Last updated October 2026. Found an error? See the editorial policy for how to report it.