Methodist Episcopal Church at Half Moon Bay
Also known as: Community Methodist Church

Why it's listed
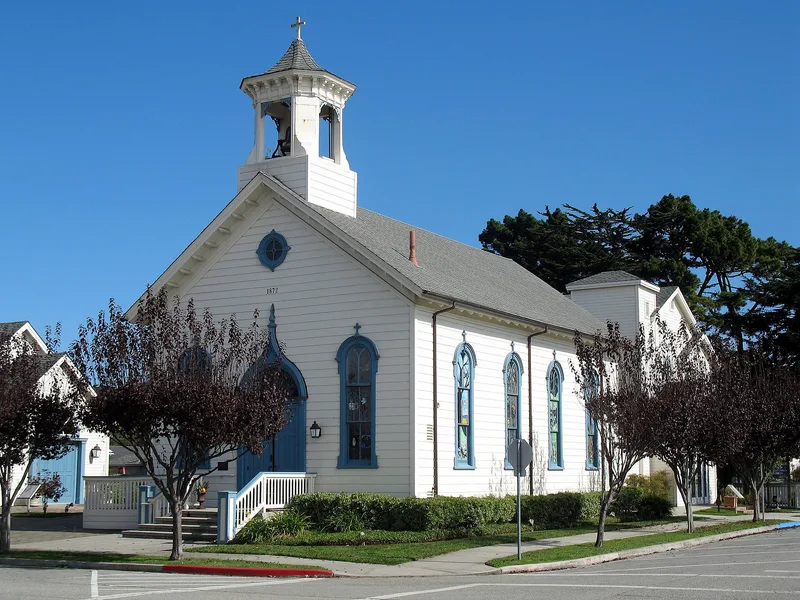
Built in the summer of 1872 on the San Mateo County coast, this wood-frame church in Half Moon Bay reflects a vernacular version of Gothic Revival design. Architect Charles Geddes of San Francisco drew the plans, and John H. McKay held the $2,275 woodwork contract; total cost was $3,700. Notable features include a double-door entry with an ogival arch and fanlight, lancet-style window mullions, and an unusual octagonal bell cupola with many small brackets. The 1906 earthquake threw the building off its foundation, and it was largely rebuilt by 1907. In 1930 the congregation attached a former Ocean Shore Railroad freight depot as a social hall, and a classroom wing followed in 1955. The nomination describes the church as the only documented coastside country church with a commissioned architect and as a record of Protestant persistence among a mostly Catholic population. A 1962 proposal to demolish it failed, and it remains in use as a church.
Significance in brief: The nomination calls it an outstanding vernacular adaptation of Gothic Revival style and the only country church on the remote San Francisco Peninsula coastside documented as having a commissioned architect. It also represents a long struggle to maintain a Protestant church in an area populated mainly by Catholic-oriented nationalities. It has always been used as a church.
Machine-generated summary. This summary was generated by a language model from the official nomination document and has not been reviewed line by line by an editor. It may contain errors. Check the source document before relying on any detail. Source: nomination document (PDF) · National Archives catalog entry. NRHP reference 80000854, listed November 10, 1980. Summary generated October 2026 (model claude-sonnet-5-5, prompt v1.0-2026-10-29, confidence high).
Key facts
| Address | 777 Miramontes St., Half Moon Bay |
|---|---|
| County | San Mateo County |
| Listed | November 10, 1980 |
| Reference number | 80000854 |
| Resource type | Building |
| Period of significance | 1872 |
| Architect / builder | Charles Geddes, architect; John H. McKay, builder |
| Architectural style | Victorian Gothic Revival (vernacular adaptation) |
| Areas of significance | Architecture, Religion |
| Level of significance | Local |
| Status (as stated in the nomination) | Occupied and in use as a religious building; condition listed as excellent, with alterations. |
| Acreage | 0.5 |
| Coordinates | 37.46270, -122.42813 (NPS GIS) |
What listing means for this property
Religious properties are listed for their architectural or historical significance, not their religious use. Listing is honorary and does not restrict the congregation's use of the building. The federal rehabilitation credit is generally unavailable unless part of the building is income-producing; some state programmes and preservation grants do cover religious buildings. Federal funding or permits trigger Section 106 review.
General information, not legal or tax advice. Rules change; confirm with your State Historic Preservation Office or a qualified adviser.
Sources and further reading
- National Park Service, National Register of Historic Places database (snapshot May 2026), reference 80000854.
- Nomination form (PDF, National Archives) — catalog entry
- Wikipedia article (used for cross-checking only; text not reproduced here)
- Wikidata Q6823804
- This listing as JSON
Last updated October 2026. Found an error? See the editorial policy for how to report it.