Johnston, James, House
Also known as: White House

Why it's listed
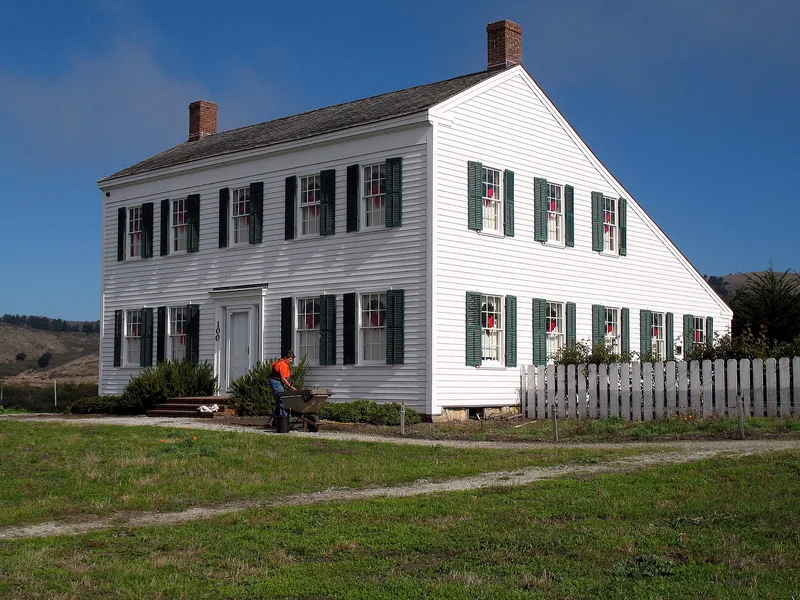
Overlooking the coastal plain and the Pacific Ocean near Half Moon Bay, this weathered two-story house was built between 1853 and 1856 for James Johnston, a Scottish-born rancher who came to California in 1849. It is a salt-box, a form with a long rear roof slope, built with a hand-hewn redwood frame joined by mortise and tenon, set on sandstone blocks and covered in clapboard. The nomination describes it as a rare survivor of early Anglo-American architecture in California. Eastern design traditions were adapted to local conditions: the kitchen was a separate building, the rear section had chambers and an open gallery facing a patio, and the house held a Roman Catholic chapel. An inspection found the interior badly deteriorated and the exterior in poor condition, but the framing was sound, the walls plumb and the roofline straight. Restoration was judged feasible. The site retained open space and a view of the coastal plain.
Significance in brief: The nomination calls it a very rare surviving example of the earliest Anglo-American architecture in California, since most Gold Rush era houses have vanished. It shows how eastern New England building traditions were applied in a region of mainly Hispanic culture. Spanish-influenced features such as a patio, a gallery and a chapel were blended into the salt-box form.
Machine-generated summary. This summary was generated by a language model from the official nomination document and has not been reviewed line by line by an editor. It may contain errors. Check the source document before relying on any detail. Source: nomination document (PDF) · National Archives catalog entry. NRHP reference 73000446, listed May 9, 1973. Summary generated October 2026 (model claude-sonnet-5-5, prompt v1.0-2026-10-29, confidence high).
Key facts
| Address | Higgins-Purisima Rd., Half Moon Bay |
|---|---|
| County | San Mateo County |
| Listed | May 9, 1973 |
| Reference number | 73000446 |
| Resource type | Building |
| Period of significance | c1853-56 |
| Architectural style | Salt-box type, with simple classic detailing suggesting Greek Revival origins |
| Areas of significance | Architecture |
| Level of significance | State |
| Status (as stated in the nomination) | Unused and in deteriorated condition: windowless, gutted by vandalism and weathering, with missing flooring and partitions, though the frame is intact. Owned by San Mateo County. |
| Acreage | 10 |
| Coordinates | 37.44979, -122.42326 (NPS GIS) |
What listing means for this property
National Register listing is honorary for a privately owned home: it does not by itself restrict what an owner may do with their own money, and it does not require public access. Restrictions come from local landmark or historic-district ordinances, which are separate (how they differ).
Owner-occupied houses are not eligible for the 20% federal rehabilitation tax credit, which applies to income-producing buildings, but many states offer credits for homeowners. Listing also opens the door to preservation easements and to buying a plaque. Start with what listing means for homeowners, renovating a listed house and selling one.
Noted as vacant in the nomination. Nomination documents can be decades old; current status may differ. If you are considering buying an empty listed property, read the due-diligence checklist.
General information, not legal or tax advice. Rules change; confirm with your State Historic Preservation Office or a qualified adviser.
Sources and further reading
- National Park Service, National Register of Historic Places database (snapshot May 2026), reference 73000446.
- Nomination form (PDF, National Archives) — catalog entry
- Wikipedia article (used for cross-checking only; text not reproduced here)
- Wikidata Q100332182
- This listing as JSON
Last updated October 2026. Found an error? See the editorial policy for how to report it.