Green Gables-Fleischhacker, Mortimer, Country House
Also known as: Fleishhacker Estate

Why it's listed
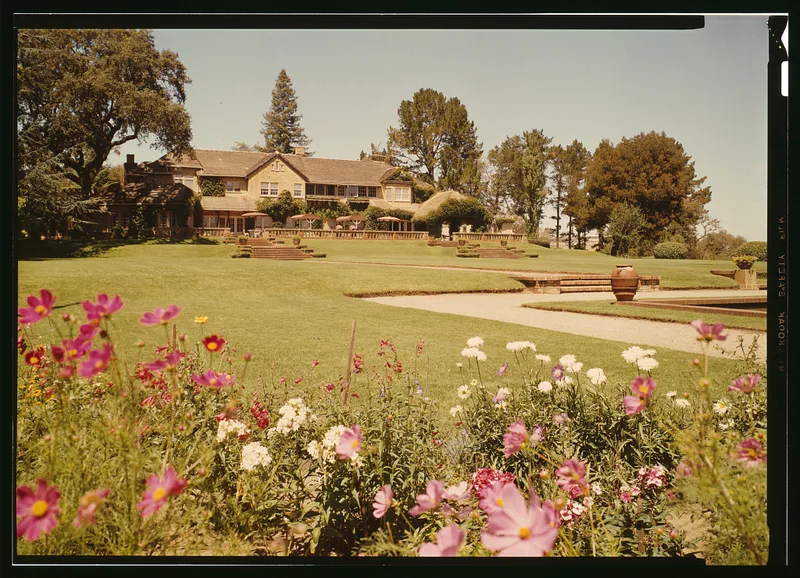
Green Gables is a 75-acre country estate in central Woodside, planned as a rustic summer residence. The main house, completed in 1911 to designs by Greene and Greene, has curved-edged gabled roofs of wood shingles laid to imitate thatch, gunite walls and brick trim. Terraced gardens descend southeast from the house to a lily pond and then to a long Roman pool framed by arcades of rough stone. Other features include a swimming pool with bathhouses, a stone dairy house, a barn remnant, a Wurster-designed house, and an older Victorian farmstead. Nineteen built resources are counted, thirteen of them contributing. The estate is significant for its architecture and landscape, largely designed over several decades by Charles Sumner Greene for Mortimer Fleishhacker and his wife, and for the owners' roles in banking, industry and San Francisco philanthropy. It has remained in the family across three generations, with land, use and ownership intact.
Significance in brief: The nomination presents Green Gables as a masterwork in which one designer planned a house and landscape as a unified composition for one patron. It argues the estate has the earliest shingle roof imitating thatch, the first free-form swimming pool and one of the first gunite-surfaced buildings in its area, and that it is the last great estate there with land, use and ownership intact. It also notes the historic owners were significant figures in Northern California banking, industry and philanthropy.
Machine-generated summary. This summary was generated by a language model from the official nomination document and has not been reviewed line by line by an editor. It may contain errors. Check the source document before relying on any detail. Source: nomination document (PDF) · National Archives catalog entry. NRHP reference 86002396, listed September 26, 1986. Summary generated October 2026 (model claude-sonnet-5-5, prompt v1.0-2026-10-29, confidence high).
Key facts
| Address | 329 Albin Ave., Woodside |
|---|---|
| County | San Mateo County |
| Listed | September 26, 1986 |
| Reference number | 86002396 |
| Resource type | District |
| Period of significance | 1911-1935 |
| Architect / builder | Greene & Greene; C. S. Greene; Wm. Wurster |
| Architectural style | Greene and Greene's English style (main house); landscape with Beaux-Arts-inspired near symmetry |
| Criteria |
|
| Areas of significance | Landscape Architecture, Commerce, Architecture |
| Level of significance | National |
| Status (as stated in the nomination) | Occupied private residence in excellent condition, altered; some farm structures such as a greenhouse are badly deteriorated. |
| Acreage | 75 |
| Coordinates | 37.43293, -122.26802 (NPS GIS) |
What listing means for this property
This is a historic district. Buildings within its boundary are either contributing (they add to the district's significance) or non-contributing. Owners of contributing income-producing buildings can claim the 20% federal rehabilitation tax credit; homeowners should look at state credits. National Register districts impose no design review by themselves; a local historic district ordinance, if one exists, does (the difference explained).
General information, not legal or tax advice. Rules change; confirm with your State Historic Preservation Office or a qualified adviser.
Sources and further reading
- National Park Service, National Register of Historic Places database (snapshot May 2026), reference 86002396.
- Nomination form (PDF, National Archives) — catalog entry
- Wikipedia article (used for cross-checking only; text not reproduced here)
- Wikidata Q101185519
- This listing as JSON
Last updated October 2026. Found an error? See the editorial policy for how to report it.