Folger Estate Stable Historic District
Also known as: Jones Ranch

Why it's listed
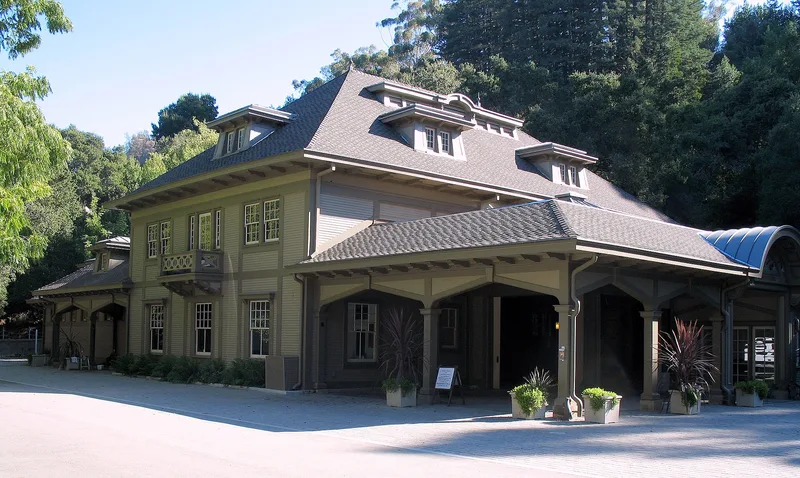
At the foot of the Santa Cruz Mountains in Woodside, a three-acre cluster of buildings sits just inside the entrance to Wunderlich Park. Its core is a large two-story wood stable, a garage and a blacksmith barn, all designed by Schultze & Brown and built in 1905-1906 for James A. Folger II and his wife Clara. The buildings have high hip roofs, dormers and ventilating towers, in a style drawn mainly from French Baroque architecture and partly from the Arts and Crafts movement. The district also keeps a stone dairy house and stone walls from an earlier ranch owned by Simon Jones and his son Everett. Several later buildings and pens are not counted as historic. The district is considered significant for its link to recreational horse keeping in Woodside. The Folger stable was the first built for wealthy San Franciscans who kept horses for pleasure, and many similar stables followed. The Folger house itself lies outside the district boundary.
Significance in brief: The nomination argues the district is significant under Criterion A in Entertainment/Recreation at the local level. The Folger stable was the first built for a new generation of wealthy San Franciscans who kept horses for recreation, and it reflects Woodside's unusual adaptation to horses. The district also holds remnants of a nineteenth-century farm and ranch.
Machine-generated summary. This summary was generated by a language model from the official nomination document and has not been reviewed line by line by an editor. It may contain errors. Check the source document before relying on any detail. Source: nomination document (PDF) · National Archives catalog entry. NRHP reference 04000328, listed April 16, 2004. Summary generated October 2026 (model claude-sonnet-5-5, prompt v1.0-2026-10-29, confidence medium).
Key facts
| Address | 4040 Woodside Rd., Woodside |
|---|---|
| County | San Mateo County |
| Listed | April 16, 2004 |
| Reference number | 04000328 |
| Resource type | District |
| Period of significance | 1905-1940 |
| Architect / builder | Schultze & Brown (architectural firm; also spelled Schulze & Brown in the form) |
| Architectural style | French Renaissance; Bungalow/Craftsman |
| Criteria |
|
| Areas of significance | Architecture, Entertainment/Recreation |
| Level of significance | Local |
| Status (as stated in the nomination) | The buildings are little altered. The main stable has a new roof but needs painting and repair, the garage has been rehabilitated, the blacksmith barn was rehabilitated after a tree fell on it, and the dairy house needs repair. The stable group is publicly owned, and the site is used for recreation, including a commercial stable. |
| Acreage | 3 |
| Coordinates | 37.40822, -122.25916 (NPS GIS) |
What listing means for this property
This is a historic district. Buildings within its boundary are either contributing (they add to the district's significance) or non-contributing. Owners of contributing income-producing buildings can claim the 20% federal rehabilitation tax credit; homeowners should look at state credits. National Register districts impose no design review by themselves; a local historic district ordinance, if one exists, does (the difference explained).
General information, not legal or tax advice. Rules change; confirm with your State Historic Preservation Office or a qualified adviser.
Sources and further reading
- National Park Service, National Register of Historic Places database (snapshot May 2026), reference 04000328.
- Nomination form (PDF, National Archives) — catalog entry
- Wikipedia article (used for cross-checking only; text not reproduced here)
- Wikidata Q83528887
- This listing as JSON
Last updated October 2026. Found an error? See the editorial policy for how to report it.