Powerhouse, The
Also known as: Old Powerhouse; Building 76

Why it's listed
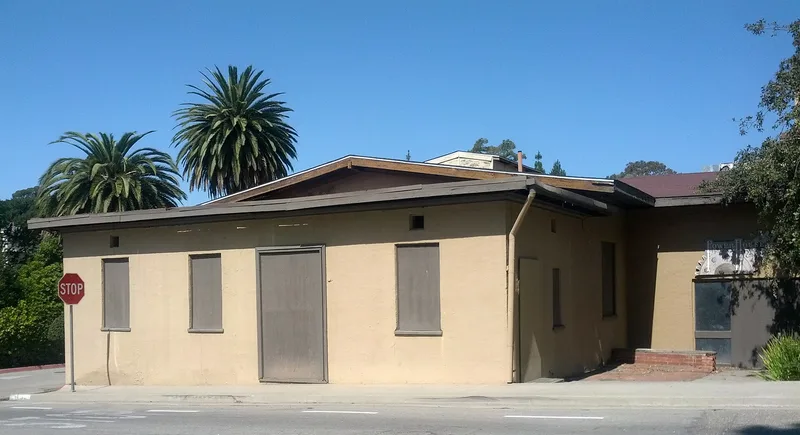
Built in 1908-1909 on the Cal Poly campus in San Luis Obispo, this one-story wood-frame powerhouse is finished in stucco textured to resemble adobe and carries a Mission/Spanish Colonial Revival design by architect William H. Weeks. Students in the carpentry classes helped construct it under Maino and Son, and students operated the plant under two full-time operators. From 1910 it supplied electricity and steam heat to the campus, years before rural electric service reached San Luis Obispo County, and it also housed engineering classes. After a new plant opened in 1955, the building passed to the School of Architecture and Environmental Design, which used it as a design lab, gallery and lecture hall until 1990. It is the oldest surviving campus building and the only remaining original Weeks building there. At the time of listing it was used for storage and suffered from roof leaks.
Significance in brief: It is the oldest remaining building on the Cal Poly campus and the only surviving original building by architect William H. Weeks. Built with student labor and run largely by students, it embodied the school's "learn by doing" philosophy. It supplied campus electricity and heat from 1910 into the 1940s, then served the School of Architecture and Environmental Design.
Machine-generated summary. This summary was generated by a language model from the official nomination document and has not been reviewed line by line by an editor. It may contain errors. Check the source document before relying on any detail. Source: nomination document (PDF) · National Archives catalog entry. NRHP reference 93000670, listed July 30, 1993. Summary generated October 2026 (model claude-sonnet-5-5, prompt v1.0-2026-10-29, confidence high).
Key facts
| Address | Jct. of S. Perimeter Rd. and Cuesta Ave., NE corner, San Luis Obispo |
|---|---|
| County | San Luis Obispo County |
| Listed | July 30, 1993 |
| Reference number | 93000670 |
| Resource type | Building |
| Period of significance | 1909-1943 |
| Architect / builder | Weeks, William (architect); Maino & Son (builder) |
| Architectural style | Mission/Spanish Colonial Revival |
| Criteria |
|
| Areas of significance | Industry, Engineering, Education |
| Level of significance | State |
| Status (as stated in the nomination) | At the time of the nomination the building was used for storage, had roof leaks, and was slated for demolition on the campus master plan, though no funds were available. |
| Acreage | 0.9 |
| Coordinates | 35.29907, -120.66346 (NPS GIS) |
What listing means for this property
National Register listing is honorary: it recognises significance and does not restrict what a private owner may do without federal money or permits. It unlocks the 20% federal rehabilitation tax credit for income-producing buildings, state credits in many states, and Section 106 review when federal agencies are involved. See what listing means in practice.
General information, not legal or tax advice. Rules change; confirm with your State Historic Preservation Office or a qualified adviser.
Sources and further reading
- National Park Service, National Register of Historic Places database (snapshot May 2026), reference 93000670.
- Nomination form (PDF, National Archives) — catalog entry
- Wikipedia article (used for cross-checking only; text not reproduced here)
- Wikidata Q14684119
- This listing as JSON
Last updated October 2026. Found an error? See the editorial policy for how to report it.