Caledonia Adobe

Why it's listed
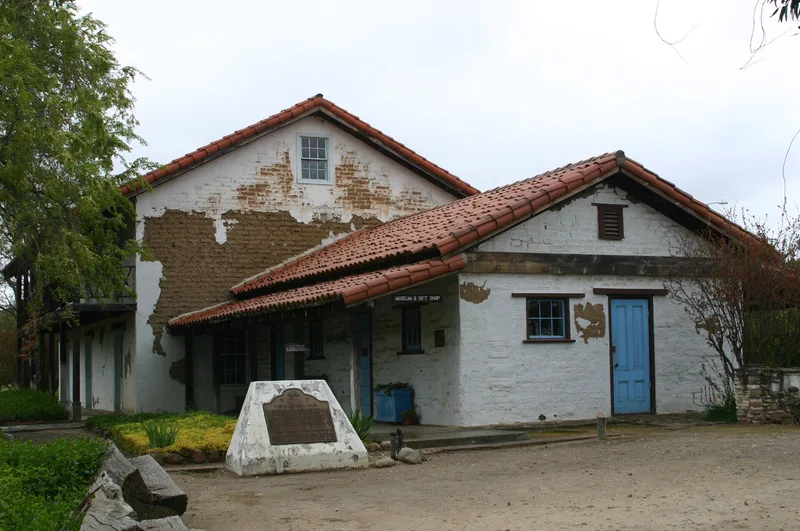
Caledonia Adobe is a two-story adobe building about 30 by 40 feet, standing south of San Miguel in San Luis Obispo County, California. Built in the 1850s, it began as the home of Petronillo Rios. Later accounts say it once belonged to Mission San Miguel and was lived in by W. B. Busherd in the 1860s, who named it Caledonia after his native Scotland. It then served as a stage station and hotel, and later as a school, saloon and dance hall during the era when the Southern Pacific Railroad was being built. Local residents regarded it as one of the finest examples of typical California architecture in the state. Its original mission-style roof tiles were removed in the early 1950s, and the building deteriorated. A group called Friends of the Adobe paid for a protective roof, and the County of San Luis Obispo began an authentic restoration to turn it into a museum and information center. A smaller single-story annex is attached at the north end.
Significance in brief: The nomination points to the adobe's long, varied use as a residence, hotel, stage stop, school, saloon and dance hall during the stagecoach and railroad-building eras. Local informants regard it as one of the finest examples of typical California architecture in the state. Areas of significance checked include architecture, commerce, communications, education, social/humanitarian and transportation.
Machine-generated summary. This summary was generated by a language model from the official nomination document and has not been reviewed line by line by an editor. It may contain errors. Check the source document before relying on any detail. Source: nomination document (PDF) · National Archives catalog entry. NRHP reference 71000190, listed July 14, 1971. Summary generated October 2026 (model claude-sonnet-5-5, prompt v1.0-2026-10-29, confidence medium).
Key facts
| Address | 0.5 mi. S of 10th St., San Miguel |
|---|---|
| County | San Luis Obispo County |
| Listed | July 14, 1971 |
| Reference number | 71000190 |
| Resource type | Building |
| Period of significance | 19th Century (built 1850s) |
| Areas of significance | Architecture, Social History |
| Level of significance | Local |
| Status (as stated in the nomination) | Badly deteriorated at the time of nomination; a roof had been added by a citizens' group and county-sponsored restoration was in progress, with plans for use as a museum and information center. |
| Acreage | 1.7 |
| Coordinates | 35.73864, -120.69986 (NPS GIS) |
What listing means for this property
National Register listing is honorary: it recognises significance and does not restrict what a private owner may do without federal money or permits. It unlocks the 20% federal rehabilitation tax credit for income-producing buildings, state credits in many states, and Section 106 review when federal agencies are involved. See what listing means in practice.
General information, not legal or tax advice. Rules change; confirm with your State Historic Preservation Office or a qualified adviser.
Sources and further reading
- National Park Service, National Register of Historic Places database (snapshot May 2026), reference 71000190.
- Nomination form (PDF, National Archives) — catalog entry
- Wikipedia article (used for cross-checking only; text not reproduced here)
- Wikidata Q7335423
- This listing as JSON
Last updated October 2026. Found an error? See the editorial policy for how to report it.