Woodbridge Masonic Lodge No. 131

Why it's listed
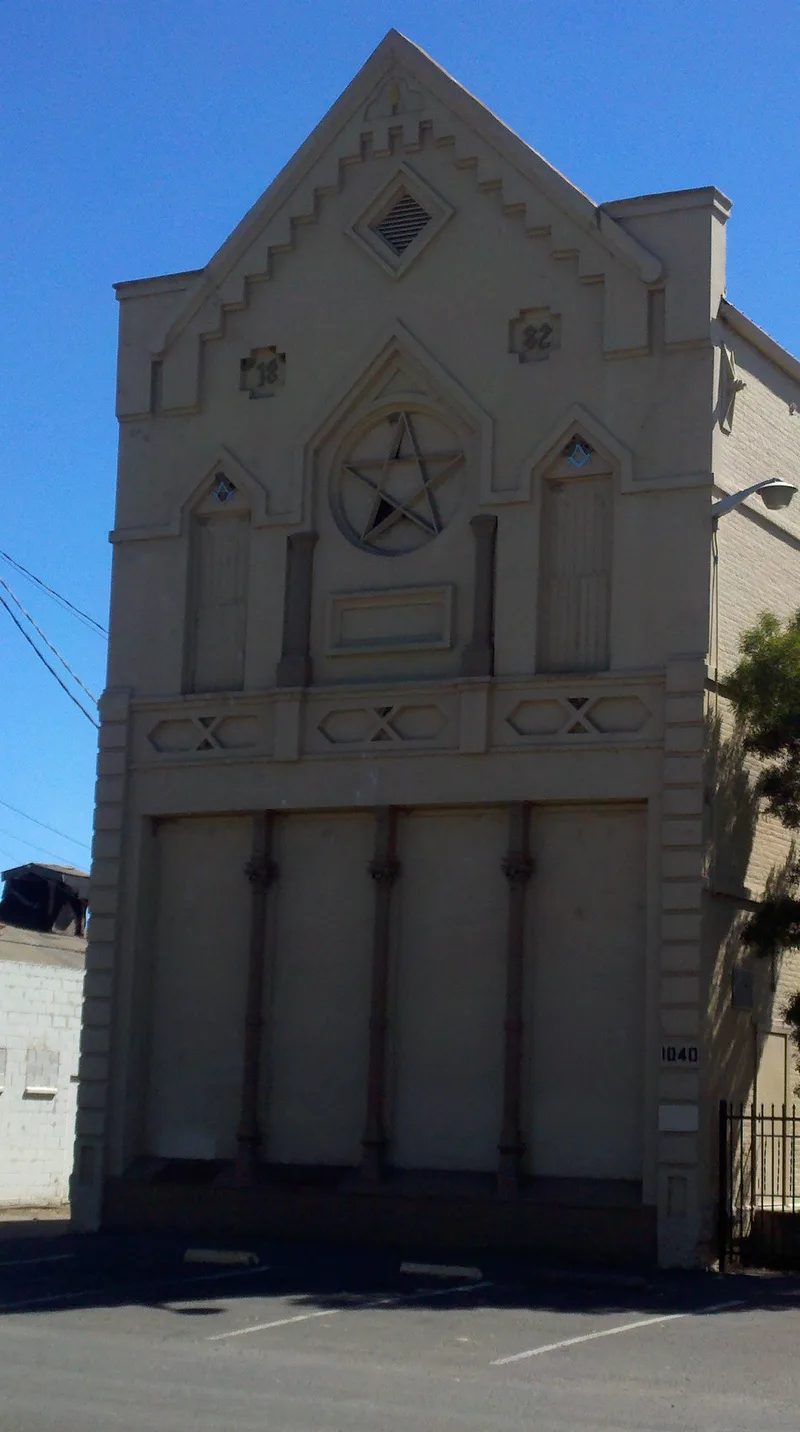
Woodbridge Masonic Lodge #131 occupies a narrow, tall brick hall at 1040 Augusta Street, built in 1882 to replace an earlier wood-frame meeting hall. Stockton architect Charles Beasley designed it, and N. A. Comstock was the contractor. The facade is a formal, geometric version of the Late Gothic Revival, with a stepped cornice, a trefoil arch bearing a Mason's trowel, a circular window, and cast iron columns on the ground floor. Masonic tools appear in the ornamentation. The building has been altered only modestly: the ground-floor entrances were enclosed in 1967, iron reinforcing rods were added around 1907 after foundation settling, and a cinder block addition was built at the rear in 1967. The second-floor meeting hall remains largely unchanged. The Lodge has used the hall since 1882, and the Order of Eastern Star has met there since 1892. The building is listed for its architecture, its rarity in Northern California, and its long community role.
Significance in brief: The nomination cites Criteria A and C. The hall has housed local Masonic organizations for over 100 years, and the Lodge has been active in community welfare. It is also a rare, unusual example of nineteenth-century Gothic Revival styling in Northern California, and the form identifies it as the work of architect Charles Beasley.
Machine-generated summary. This summary was generated by a language model from the official nomination document and has not been reviewed line by line by an editor. It may contain errors. Check the source document before relying on any detail. Source: nomination document (PDF) · National Archives catalog entry. NRHP reference 89000318, listed April 20, 1989. Summary generated October 2026 (model claude-sonnet-5-5, prompt v1.0-2026-10-29, confidence high).
Key facts
| Address | 1040 Augusta St., Woodbridge |
|---|---|
| County | San Joaquin County |
| Listed | April 20, 1989 |
| Reference number | 89000318 |
| Resource type | Building |
| Period of significance | 1882-1939 |
| Architect / builder | Beasley, Charles (architect); N. A. Comstock (contractor) |
| Architectural style | Late Gothic Revival |
| Criteria |
|
| Areas of significance | Architecture, Social History |
| Level of significance | State |
| Status (as stated in the nomination) | Continuously in use and maintained for its original purpose as a Masonic meeting hall, with a banquet hall on the first floor and a meeting hall on the second. |
| Acreage | 0.1 |
| Coordinates | 38.15374, -121.30188 (NPS GIS) |
What listing means for this property
National Register listing is honorary: it recognises significance and does not restrict what a private owner may do without federal money or permits. It unlocks the 20% federal rehabilitation tax credit for income-producing buildings, state credits in many states, and Section 106 review when federal agencies are involved. See what listing means in practice.
General information, not legal or tax advice. Rules change; confirm with your State Historic Preservation Office or a qualified adviser.
Sources and further reading
- National Park Service, National Register of Historic Places database (snapshot May 2026), reference 89000318.
- Nomination form (PDF, National Archives) — catalog entry
- Wikipedia article (used for cross-checking only; text not reproduced here)
- Wikidata Q8032419
- This listing as JSON
Last updated October 2026. Found an error? See the editorial policy for how to report it.