Hotel Lodi

Why it's listed
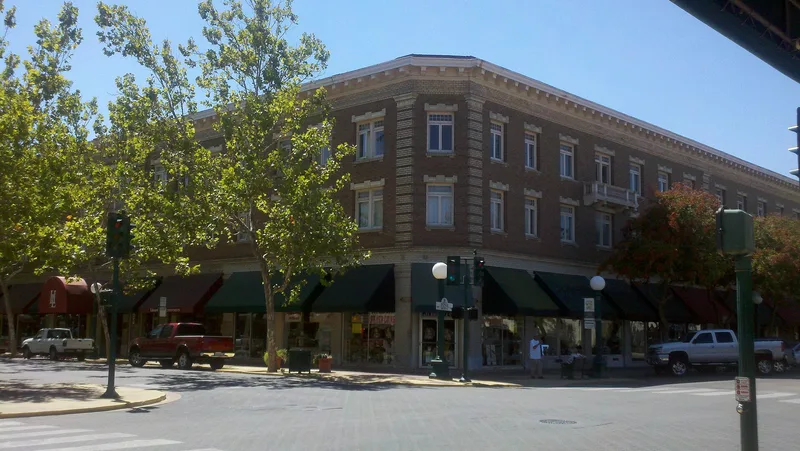
Hotel Lodi is a three-story, L-shaped brick building on the southwest corner of Pine and School Streets in downtown Lodi, California. Completed in 1915 with 75 rooms, it gained 15 rooms each from annexes built in 1920 and 1922. Architect Ralph P. Morrell of Stockton designed it in a Renaissance Revival manner, with red brick walls, white brick pilasters, an ornate cornice and balconies over the main entrance. Retail storefronts occupy the ground floor, while the upper floors hold the guest rooms, which keep their original plan, fixtures and radiators. The lobby now serves as a theater but retains a stained glass ceiling, staircase and original elevator. The hotel was listed for its role in Lodi's commercial and social life from 1915 to 1935. It was the region's most lavish building, hosting business meetings that shaped the local agricultural economy, along with dances and civic events. Automobile travel later reduced its clientele, and the upper floors now sit vacant.
Significance in brief: The nomination argues the hotel was one of the most significant structures in Lodi's social and commercial development, and the most lavish building in the region when built. It served as the meeting place for business, agricultural and civic gatherings, and as a site for social events. Its influence on the city's growth is placed between 1915 and 1935, after which automobile travel led to its decline.
Machine-generated summary. This summary was generated by a language model from the official nomination document and has not been reviewed line by line by an editor. It may contain errors. Check the source document before relying on any detail. Source: nomination document (PDF) · National Archives catalog entry. NRHP reference 95001140, listed September 29, 1995. Summary generated October 2026 (model claude-sonnet-5-5, prompt v1.0-2026-10-29, confidence high).
Key facts
| Address | 5 S. School St., Lodi |
|---|---|
| County | San Joaquin County |
| Listed | September 29, 1995 |
| Reference number | 95001140 |
| Resource type | Building |
| Period of significance | 1915-1935 |
| Architect / builder | Morrell, Ralph P. |
| Architectural style | Italian Renaissance (described in the text as Renaissance Revival with Italian palazzo treatment) |
| Criteria |
|
| Areas of significance | Commerce, Social History |
| Level of significance | Local |
| Status (as stated in the nomination) | The upper two floors are described as vacant; the ground floor holds retail shops and the lobby has been converted into a performing theater. Upper floors retain their original layout and fixtures. |
| Acreage | 0.9 |
| Coordinates | 38.13378, -121.27428 (NPS GIS) |
What listing means for this property
For an income-producing building, listing (individually or as a contributing building in a district) is the gateway to the 20% federal rehabilitation tax credit on qualified rehabilitation costs, often stackable with state credits. Work claiming the credit must follow the Secretary of the Interior's Standards and be approved in advance.
Listing does not restrict a private owner acting without federal money or permits; where federal funding or licensing is involved, Section 106 review applies.
Noted as vacant in the nomination. Nomination documents can be decades old; current status may differ. If you are considering buying an empty listed property, read the due-diligence checklist.
General information, not legal or tax advice. Rules change; confirm with your State Historic Preservation Office or a qualified adviser.
Sources and further reading
- National Park Service, National Register of Historic Places database (snapshot May 2026), reference 95001140.
- Nomination form (PDF, National Archives) — catalog entry
- Wikipedia article (used for cross-checking only; text not reproduced here)
- Wikidata Q14682374
- This listing as JSON
Last updated October 2026. Found an error? See the editorial policy for how to report it.