Locke's Meat Market
Also known as: The Locke Building

Why it's listed
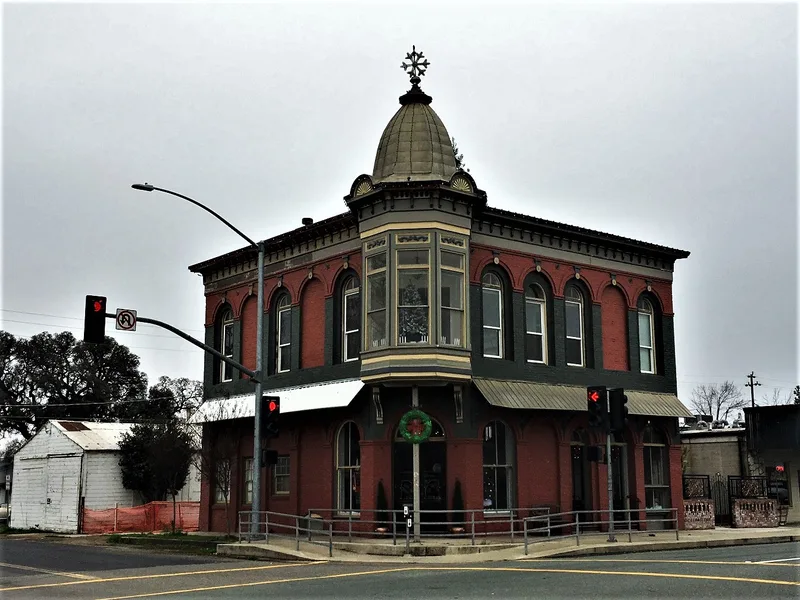
Standing at the main intersection of Lockeford, this two-story brick commercial building was erected between 1883 and 1888 for Luther Locke, who ran Locke's Meat Market on the ground floor while his family lived upstairs. A five-bay wooden oriel tower with a zinc hexagonal dome marks the corner entrance, and the brick facades carry an asymmetrical pattern of blind and open arches with keystones and pilasters. The design is attributed to Stockton architect Charles Beasley, whose work often featured corner towers, bracketed cornices and arched windows. Alterations came mainly in the late 1930s, when a porch was removed and new windows were added, with a shed and small addition following later. Luther Locke was the son of town founder Dean Jewett Locke. In 1888 he added a water tank and began a town water system. The bricks were made from local clay by Chinese laborers. The building recalls Lockeford's role as a supply town on the route from Stockton to the mines.
Significance in brief: The nomination argues it is significant in architecture as an excellent, relatively unaltered example of work attributed to Stockton architect Charles Beasley. It is also significant for town settlement, since it was built for Luther Locke, son of Lockeford's founder, and his business and water system helped develop the town.
Machine-generated summary. This summary was generated by a language model from the official nomination document and has not been reviewed line by line by an editor. It may contain errors. Check the source document before relying on any detail. Source: nomination document (PDF) · National Archives catalog entry. NRHP reference 82002253, listed February 19, 1982. Summary generated October 2026 (model claude-sonnet-5-5, prompt v1.0-2026-10-29, confidence high).
Key facts
| Address | 13480 CA 88, Lockeford |
|---|---|
| County | San Joaquin County |
| Listed | February 19, 1982 |
| Reference number | 82002253 |
| Resource type | Building |
| Period of significance | 1883-1888 |
| Architect / builder | Charles Beasley (attributed) |
| Architectural style | Commercial architecture of the 1880s |
| Areas of significance | Exploration/Settlement, Architecture |
| Level of significance | Local |
| Status (as stated in the nomination) | Occupied; first floor interior altered with new room divisions, upstairs residential spaces largely intact, and described by a local society as kept in excellent repair. |
| Acreage | 0.4 |
| Coordinates | 38.16316, -121.15009 (NPS GIS) |
What listing means for this property
For an income-producing building, listing (individually or as a contributing building in a district) is the gateway to the 20% federal rehabilitation tax credit on qualified rehabilitation costs, often stackable with state credits. Work claiming the credit must follow the Secretary of the Interior's Standards and be approved in advance.
Listing does not restrict a private owner acting without federal money or permits; where federal funding or licensing is involved, Section 106 review applies.
General information, not legal or tax advice. Rules change; confirm with your State Historic Preservation Office or a qualified adviser.
Sources and further reading
- National Park Service, National Register of Historic Places database (snapshot May 2026), reference 82002253.
- Nomination form (PDF, National Archives) — catalog entry
- Wikipedia article (used for cross-checking only; text not reproduced here)
- Wikidata Q65120899
- This listing as JSON
Last updated October 2026. Found an error? See the editorial policy for how to report it.