South San Francisco Opera House
Also known as: Bayview Opera House

Why it's listed
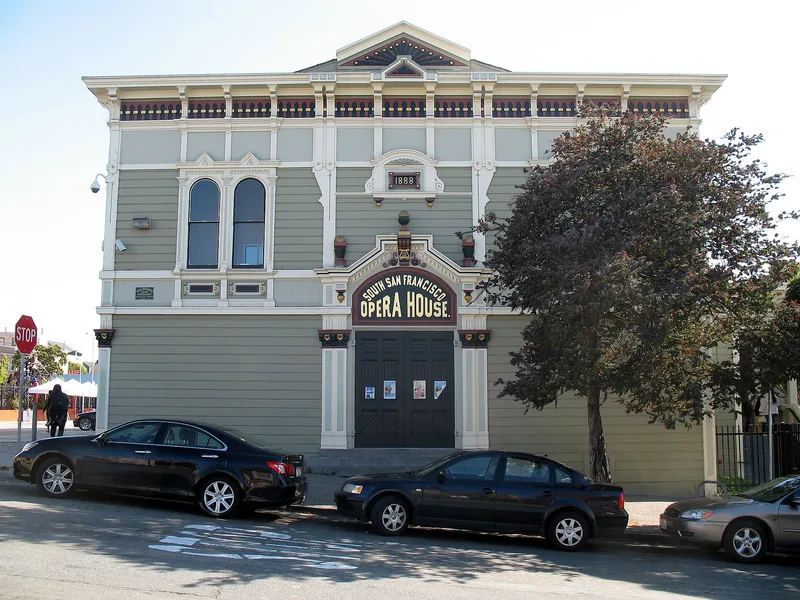
Built in 1888 at the corner of Third Street and Newcomb Avenue in San Francisco's Bayview-Hunters Point district, this one-story wood-frame building was designed as a multi-use opera house and social hall. Its north facade is an ornate Italianate composition with a bracketed parapet, a band of pointed arches, sunburst ornament, a date panel reading 1888, and a pedimented entrance with carved finials. Inside, an open auditorium has a stage, proscenium arch, wainscoting and a narrow perimeter balcony, and it never had fixed seating. A Masonic Hall built with it was demolished in 1975, and a porch addition went onto the west wall during city renovations in the 1970s. The building was listed for its role in social history and entertainment in what was then a remote, working-class district near the slaughterhouses of Butchertown. It still operates as a theater and meeting hall with community and youth arts programs.
Significance in brief: The nomination presents the building as significant under Criterion A, in the areas of social history and entertainment/recreation. It served as a performance venue and community social hall for the remote, working-class South San Francisco district. Its ornate Italianate/Stick-style facade and intact auditorium still convey a late nineteenth century Victorian theater.
Machine-generated summary. This summary was generated by a language model from the official nomination document and has not been reviewed line by line by an editor. It may contain errors. Check the source document before relying on any detail. Source: nomination document (PDF) · National Archives catalog entry. NRHP reference 11000117, listed March 21, 2011. Summary generated October 2026 (model claude-sonnet-5-5, prompt v1.0-2026-10-29, confidence medium).
Key facts
| Address | 4701-4705 Third St and 1601 Newcomb Ave, San Francisco |
|---|---|
| County | San Francisco |
| Listed | March 21, 2011 |
| Reference number | 11000117 |
| Resource type | Building |
| Architect / builder | Henry Geilfuss (architectural drawings for the Masonic Hall and Opera House) |
| Architectural style | Late Victorian/Italianate |
| Criteria |
|
| Areas of significance | Social History, Entertainment/Recreation, Performing Arts, Architecture |
| Level of significance | Local |
| Status (as stated in the nomination) | Still used as a meeting hall and theater, including community and youth arts programs; the proscenium arch and auditorium floor were restored in 2010. |
| Acreage | 0.9 |
| Coordinates | 37.73512, -122.39011 (NPS GIS) |
What listing means for this property
National Register listing is honorary for a privately owned home: it does not by itself restrict what an owner may do with their own money, and it does not require public access. Restrictions come from local landmark or historic-district ordinances, which are separate (how they differ).
Owner-occupied houses are not eligible for the 20% federal rehabilitation tax credit, which applies to income-producing buildings, but many states offer credits for homeowners. Listing also opens the door to preservation easements and to buying a plaque. Start with what listing means for homeowners, renovating a listed house and selling one.
General information, not legal or tax advice. Rules change; confirm with your State Historic Preservation Office or a qualified adviser.
Sources and further reading
- National Park Service, National Register of Historic Places database (snapshot May 2026), reference 11000117.
- Nomination form (PDF, National Archives) — catalog entry
- Wikipedia article (used for cross-checking only; text not reproduced here)
- Wikidata Q24894286
- This listing as JSON
Last updated October 2026. Found an error? See the editorial policy for how to report it.