Hunters Point Commercial Drydock Historic District
Also known as: U.S. Naval Shipyard, Hunters Point; San Francisco Naval Shipyard

Why it's listed
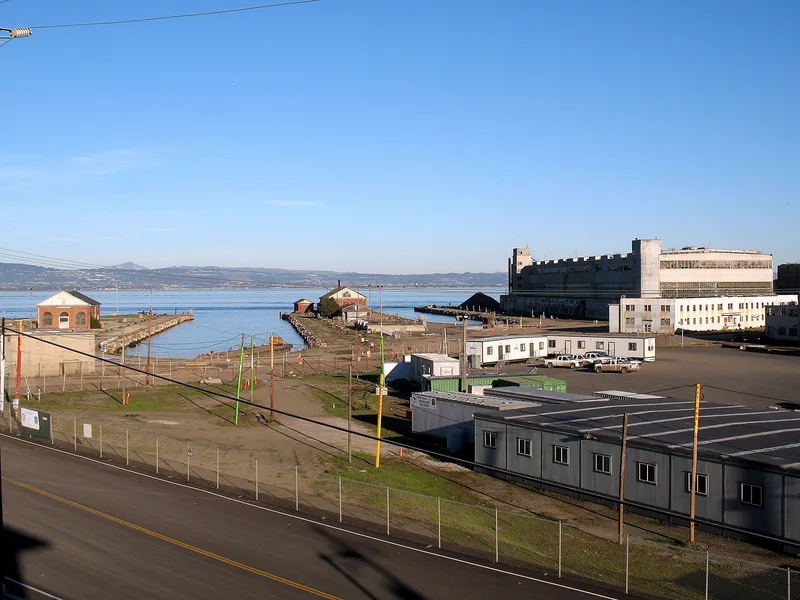
At the eastern tip of the former Hunters Point Naval Shipyard in San Francisco, two parallel concrete drydocks and several support buildings make up a surviving early twentieth-century ship repair complex. Drydock 2, built 1901-1903, is 750 feet long; Drydock 3, built 1916-1918, is 1,005 feet long. Between and beside them stand pump houses and related buildings, mostly of brick with gable roofs and Neoclassical Revival details such as pilasters, half-round arches and modillioned cornices. Building 205 housed steam-driven pumping equipment for the earlier drydocks, while Building 140, designed by engineer Howard C. Holmes, held electric motors driving six centrifugal pumps made by Byron-Jackson Iron Works. Together they show the technological change between the two construction periods. Six resources contribute to the district, including a utilitarian 1930s latrine. Later Navy-era capstans, crane tracks and bollards have been heavily altered and do not contribute. The drydocks are now non-operational.
Significance in brief: The nomination presents the district as a surviving commercial drydock complex showing early twentieth-century drydock engineering. It shows the shift from steam-powered pumping (Building 205) to a fully electric pumping plant (Building 140). The buildings are mostly in the Neoclassical Revival style, with one utilitarian structure.
Machine-generated summary. This summary was generated by a language model from the official nomination document and has not been reviewed line by line by an editor. It may contain errors. Check the source document before relying on any detail. Source: nomination document (PDF) · National Archives catalog entry. NRHP reference 12000425, listed July 25, 2012. Summary generated October 2026 (model claude-sonnet-5-5, prompt v1.0-2026-10-29, confidence medium).
Key facts
| Address | E. of jct. of Fisher Ave. & Robinson Dr., San Francisco |
|---|---|
| County | San Francisco |
| Listed | July 25, 2012 |
| Reference number | 12000425 |
| Resource type | District |
| Architect / builder | Howard C. Holmes (engineer who designed Drydock 3 and its pumping plant); Byron-Jackson Iron Works of San Francisco (pump manufacturer) |
| Architectural style | Neoclassical Revival |
| Areas of significance | Commerce, Industry, Engineering, Architecture |
| Level of significance | State |
| Status (as stated in the nomination) | Current function listed as non-operational; Drydocks 2 and 3 are open to the bay and filled with water, and Building 140 has plywood-covered openings and a flooded pump pit. |
| Acreage | 19 |
| Coordinates | 37.72914, -122.35908 (NPS GIS) |
What listing means for this property
This is a historic district. Buildings within its boundary are either contributing (they add to the district's significance) or non-contributing. Owners of contributing income-producing buildings can claim the 20% federal rehabilitation tax credit; homeowners should look at state credits. National Register districts impose no design review by themselves; a local historic district ordinance, if one exists, does (the difference explained).
General information, not legal or tax advice. Rules change; confirm with your State Historic Preservation Office or a qualified adviser.
Sources and further reading
- National Park Service, National Register of Historic Places database (snapshot May 2026), reference 12000425.
- Nomination form (PDF, National Archives) — catalog entry
- Wikidata Q115543936
- This listing as JSON
Last updated October 2026. Found an error? See the editorial policy for how to report it.