Sinton House
Also known as: Lanza House

Why it's listed
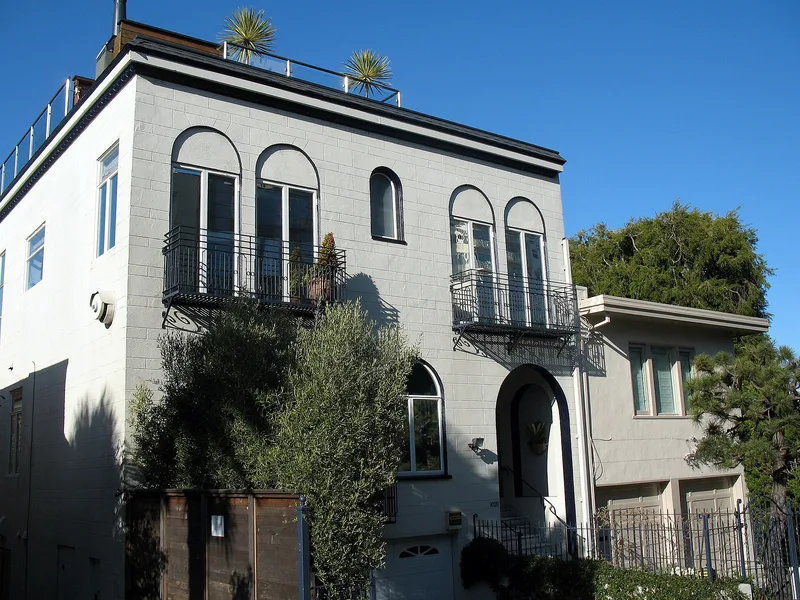
Perched on Russian Hill with a sweeping view of San Francisco Bay, this 1927 residence at 1020 Francisco Street was designed by San Francisco architect John Porporato for the Lanza family in an Italian Renaissance style. Its stucco walls are scored to resemble rusticated masonry, and the flat roof has a projecting boxed cornice, with French doors opening onto wrought-iron balconies. A rear building, originally a garage, was later converted to a studio, guest quarters and wine cellar. In 1954 the house passed to Eleanor "Nell" Sinton, an early California abstract expressionist painter who later worked in assemblage and collage. In 1955 architect William Wurster moved the public rooms upstairs and the bedrooms down, while keeping the character of the exterior. Sinton lived and worked there until 1981. The property is recognized for her artistic career and for the work of both architects. Later changes include new window glazing in 1971 and a basement garage added in 1998.
Significance in brief: The house is significant under Criterion B for its association with artist Eleanor (Nell) W. Sinton, who lived there for 44 years and created some of her best-known works. It is significant under Criterion C for its association with architect John A. Porporato, who designed it, and William W. Wurster, who reorganized the interior in 1955. The form argues it shows the blending of a period revival exterior with a 1950s modern interior approach.
Machine-generated summary. This summary was generated by a language model from the official nomination document and has not been reviewed line by line by an editor. It may contain errors. Check the source document before relying on any detail. Source: nomination document (PDF) · National Archives catalog entry. NRHP reference 11000944, listed December 22, 2011. Summary generated October 2026 (model claude-sonnet-5-5, prompt v1.0-2026-10-29, confidence high).
Key facts
| Address | 1020 Francisco St., San Francisco |
|---|---|
| County | San Francisco |
| Listed | December 22, 2011 |
| Reference number | 11000944 |
| Resource type | Building |
| Period of significance | 1927; 1955 (Criterion C); 1955-1981 (Criterion B) |
| Architect / builder | John A. Porporato (architect); William W. Wurster (1955 alterations); C. Lindberg (builder) |
| Architectural style | Late 19th and 20th Century Revival / Italian Renaissance |
| Criteria |
|
| Areas of significance | Art |
| Level of significance | Local |
| Status (as stated in the nomination) | Described as in excellent condition; still in use as a single dwelling, with a 1998 subterranean garage and replacement front door noted as alterations. |
| Acreage | 0.1 |
| Coordinates | 37.80383, -122.42210 (NPS GIS) |
What listing means for this property
National Register listing is honorary for a privately owned home: it does not by itself restrict what an owner may do with their own money, and it does not require public access. Restrictions come from local landmark or historic-district ordinances, which are separate (how they differ).
Owner-occupied houses are not eligible for the 20% federal rehabilitation tax credit, which applies to income-producing buildings, but many states offer credits for homeowners. Listing also opens the door to preservation easements and to buying a plaque. Start with what listing means for homeowners, renovating a listed house and selling one.
General information, not legal or tax advice. Rules change; confirm with your State Historic Preservation Office or a qualified adviser.
Sources and further reading
- National Park Service, National Register of Historic Places database (snapshot May 2026), reference 11000944.
- Nomination form (PDF, National Archives) — catalog entry
- Wikidata Q133464843
- This listing as JSON
Last updated October 2026. Found an error? See the editorial policy for how to report it.