Haslett Warehouse

Why it's listed
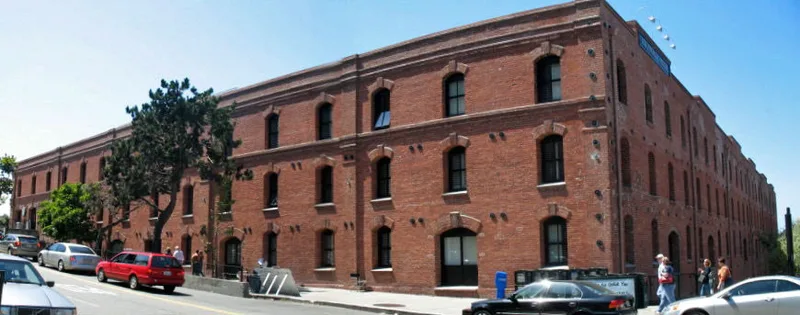
Rising four stories of brick at 680 Beach Street, this warehouse faces three streets and a courtyard near the Hyde Street cable car turntable in San Francisco. Built in 1907-09 for the California Fruit Canner's Association and designed by William S. Mooser, Jr., it stored peaches, asparagus, peas, cherries, tomatoes and apricots processed in the neighboring Cannery, later sold under the Del Monte label. Pilasters, raised brick cornices, a crenellated parapet, flattened-arch window heads and star-shaped tie rod plates give the walls their detail. Over the decades it held a relocated Italian monastery's numbered stones, goods for public storage, and, after World War II, bodies awaiting shipment to China. The state bought it in 1963. It was listed because it exemplifies the waterfront warehouses that once defined the area, and because it reflects the work of Mooser, San Francisco's first city architect.
Significance in brief: The nomination argues the building is a surviving example of the brick warehouses that once dominated the northern waterfront, many of which have been demolished. Its scale, proportion and plain brick expression set the character of the Fisherman's Wharf area. It is also tied to the Del Monte canning business and to the work of a prominent Bay Area architect.
Machine-generated summary. This summary was generated by a language model from the official nomination document and has not been reviewed line by line by an editor. It may contain errors. Check the source document before relying on any detail. Source: nomination document (PDF) · National Archives catalog entry. NRHP reference 75000172, listed March 28, 1975. Summary generated October 2026 (model claude-sonnet-5-5, prompt v1.0-2026-10-29, confidence medium).
Key facts
| Address | 680 Beach St., San Francisco |
|---|---|
| County | San Francisco |
| Listed | March 28, 1975 |
| Reference number | 75000172 |
| Resource type | Building |
| Period of significance | 20th Century (constructed 1907-09) |
| Architect / builder | William S. Mooser, Jr. (architect) |
| Areas of significance | Industry, Community Planning and Development, Commerce, Architecture |
| Level of significance | Local |
| Status (as stated in the nomination) | Condition listed as fair and altered. The two upper floors are offices, and the lower floors are used for storage and shops by the state parks department. |
| Acreage | 1.3 |
| Coordinates | 37.80733, -122.42002 (NPS GIS) |
What listing means for this property
For an income-producing building, listing (individually or as a contributing building in a district) is the gateway to the 20% federal rehabilitation tax credit on qualified rehabilitation costs, often stackable with state credits. Work claiming the credit must follow the Secretary of the Interior's Standards and be approved in advance.
Listing does not restrict a private owner acting without federal money or permits; where federal funding or licensing is involved, Section 106 review applies.
General information, not legal or tax advice. Rules change; confirm with your State Historic Preservation Office or a qualified adviser.
Sources and further reading
- National Park Service, National Register of Historic Places database (snapshot May 2026), reference 75000172.
- Nomination form (PDF, National Archives) — catalog entry
- Wikidata Q133479517
- This listing as JSON
Last updated October 2026. Found an error? See the editorial policy for how to report it.